
BEDS5
BATHS4 full 1 partial
SQUARE FEET3,670
MLS#1889760
STATUSActive
PROPERTY TYPEResidential - Single Family
SUBDIVISIONTurnbridge
SCHOOLLakota
Property Description
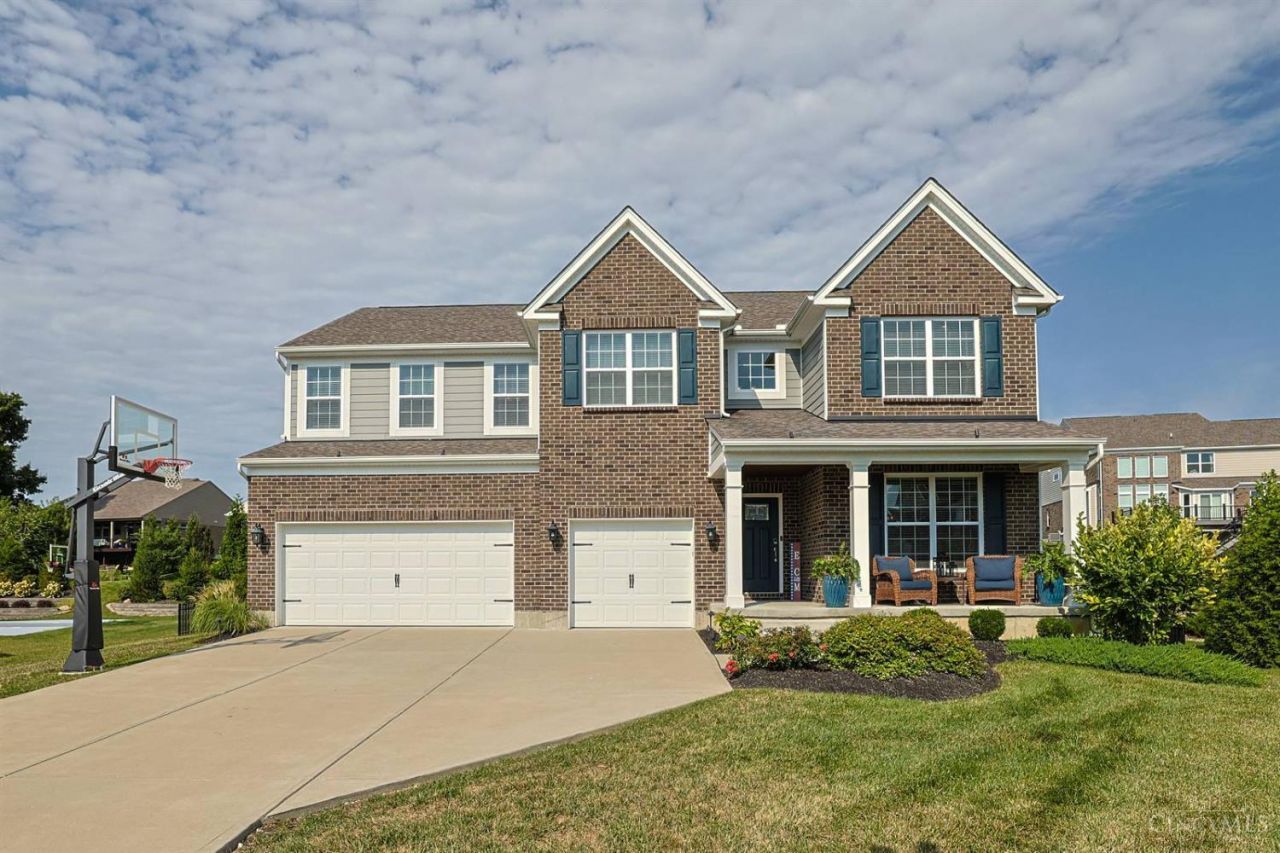
Excellent condition M/I Homes Ainsley II plan in desirable Turnbridge! Beautiful hardwood floors flow throughout the first floor. The gourmet kitchen features a gas cooktop, abundant cabinet and counter space, and a butler's pantry connecting the kitchen and dining room. Kitchen overlooks the spacious great room with stone fireplace. First-floor study has access to a full bath, offering the flexibility of a 5th bedroom or private guest suite. Upstairs, the luxurious primary suite features a spacious adjoining bath with an oversized shower and a walk-in closet with custom shelving. Two additional full baths provide added convenience, while the second-floor bonus room offers flexible space. Outside, enjoy the patio and firepit overlooking the large, fenced backyard, or relax on the welcoming front porch. Ideally situated on a cul-de-sac with convenient access to Kyles Station Kroger Marketplace, Beckett Ridge shopping, VOA, Liberty Center, dining, entertainment, and more!
Property Features
Property Type: Residential - Single Family
Basement: Yes
Basement: Full
Cooling: Ceiling Fans, Central Air
Fireplaces: 1
Garage: 3
Heating: Forced Air, Gas
Home Style: Traditional
Lot Size: 0.37 Acres
Roof Type: Shingle
Stories: 2.0
Taxes: $8,388
Year Built: 2020
Amenities
9Ft + Ceiling
Multi Panel Doors
Cul de sac
Fire Pit
Patio
Feature Descriptions
Appliances: Dishwasher, Double Oven, Garbage Disposal, Gas Cooktop, Microwave
Basement Fatures: Bath Rough-In, Concrete Floor, Unfinished
Exterior: Brick, Vinyl Siding
Family Room: Wall-to-Wall Carpet
Fencing: Metal
Fireplace Features: Stone, Gas
Foundation: Poured
Garage/Carport: Front, Garage Attached
Gas: Natural
Great Room: Fireplace, Wood Floor
Kitchen: Butlers Pantry, Pantry, Quartz Counters, Counter Bar, Walkout, Gourmet, Island, Wood Cabinets, Wood Floor
Lot Dimensions: 44 x 172
Mechanical Systems: Garage Door Opener, Sump Pump
Miscellaneous: Ceiling Fan, Recessed Lights, Smoke Alarm
Parcel #: D2020324000006
Parking: Driveway
Primary Bathroom: Shower, Tile Floor, Double Vanity
Primary Bedroom: Bath Adjoins, Walk-in Closet, Wall-to-Wall Carpet
Public Transportation: None
Rooms Total: 11
Sewer: Public Sewer
SQFT Basement: 60
Tax Abatement: No
Water: Public
Water Heater: Gas
Window Features: Vinyl, Insulated
Room Sizes
Primary Bedroom: 16 X 20 Level - 1
Bedroom 2: 17 X 10 Level - 2
Bedroom 3: 11 X 11 Level - 2
Bedroom 4: 13 X 12 Level - 2
Bedroom 5: 13 X 13 Level - 1
Dining Room: 12 X 17 Level - 1
Entry: 10 X 7 Level - 1
Family Room: 20 X 21 Level - 2
Great Room: 20 X 21 Level - 1
Laundry Room: 7 X 7 Level - 2
Local Schools
School District: Lakota
Listed By / Shown By
Listed By
Agency Name: Sibcy Cline, Inc.
Agent Name: Tiffany Allen-Zeuch
Agency Phone: 513-777-8100

Shown By
Agent Name: Lydia Walls
Agent Phone: (937) 935-5597
Agency Title: Key Realty

Estimate Your Payment
Estimated Payment
$ 5,113.04 per month $4,195.29 Principal & Interest $699.00 Property Tax $218.75 Homeowner's Insurance
5804 Laurel Run Drive | MLS# 1889760
This single family home located at 5804 Laurel Run Drive, Liberty Township, OH 45011 is currently listed for sale with an asking price of $750,000. This property was built in 2020 and has 5 bedrooms and 4 full and 1 partial baths with 3670 sq. ft. Laurel Run Drive is located in the Turnbridge subdivision within the Lakota school district. Search Turnbridge real estate on www.lydiawalls.com today.