
BEDS4
BATHS3 full 1 partial
SQUARE FEET4,012
MLS#1895312
STATUSActive
PROPERTY TYPEResidential - Single Family
SCHOOLMadeira
Property Description
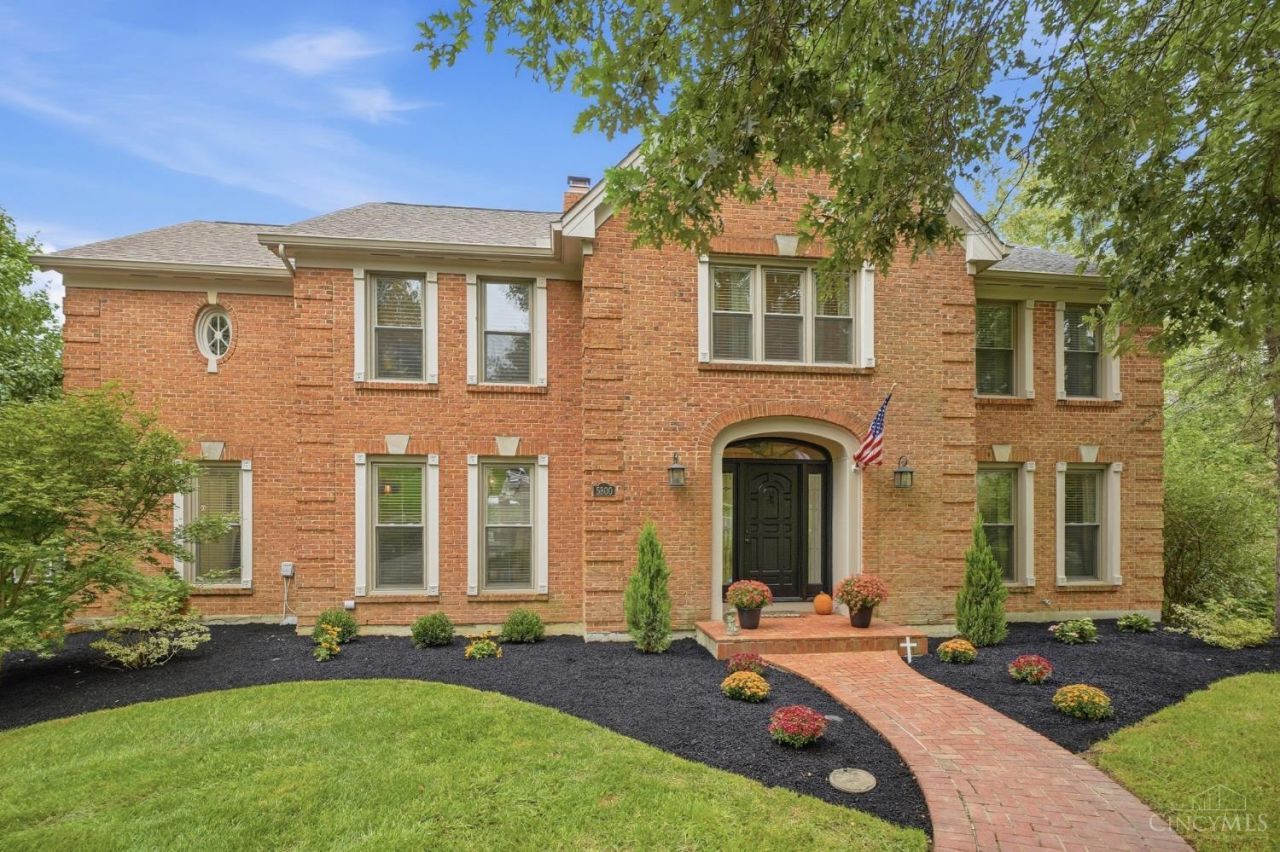
Beautiful Madeira home nestled at the end of a quiet cul-de-sac surrounded by mature trees, pristine landscaping, and peaceful green space. this beautiful 4 bedroom 3.5 bedroom home offers a fully finished walk out basement, oversized 2 car garage, and ample driveway parking. Enjoy stunning outdoor living from the 3 tier deck with plexiglass guards for an unobstructed view, plus a hot tub that transfers with the property. The spacious kitchen flow into the oversized great room featuring a dramatic two-story stone fireplace. The luxury primary suite includes a fireplace, private deck access, jacuzzi tub, glass enclosed shower, over sized walk in closet, linen closet and laundry chute to the oversized laundry room. Den/office also has deck access. The third story bedroom includes flexible bonus space. Walkout basement opens to the backyard, deck and hot tub area. Exceptional privacy, space and beautiful surroundings
Property Features
Property Type: Residential - Single Family
Basement: Yes
Basement: Partial
Cooling: Ceiling Fans, Central Air, Variable Speed HVAC
Fireplaces: 4
Garage: 2
Heating: Program Thermostat, Forced Air, Gas
Home Style: Colonial, Traditional
Lot Size: 0.76 Acres
Roof Type: Shingle
Stories: 3.0
Taxes: $1,276
Year Built: 1987
Feature Descriptions
Association Includes: LandscapingCommunity
Basement Fatures: Concrete Floor, Finished, Fireplace, Walkout, Framed, Other
Days on Site: 2
Exterior: Brick
Fireplace Features: Stone, Wood
Flex Rooms: Loft, Bonus Room
Foundation: Poured
Garage/Carport: Oversized, Side, Garage Attached, Heated
Gas: Natural
Great Room: Walkout, Wall-to-Wall Carpet, Window Treatment, Fireplace
HOA Fee: 200/Annually
HOA Y/N: 1
Kitchen: Eat-In, Fireplace, Walkout, Window Treatment, Island, Wood Cabinets, Wood Floor, Marble/Granite/Slate
Parcel #: 525-0024-0190-00
Parking: Concrete, Driveway
Primary Bathroom: Shower, Skylight, Tile Floor, Double Vanity, Tub, Jetted Tub, Window Treatment, Marb/Gran/Slate
Primary Bedroom: Bath Adjoins, Walk-in Closet, Walkout, Dressing Area, Wall-to-Wall Carpet, Fireplace, Window Treatment, Sitting Room
Rooms Total: 10
Sewer: Public Sewer
SQFT Basement: 1733
Study: Bookcases, Walkout, Wall-to-Wall Carpet, Window Treatment
Tax Abatement: No
Water: Public
Water Heater: Gas, High Efficiency Tank
Window Features: Picture, Bay/Bow, Casement, Double Hung, Gas Filled
Room Sizes
Primary Bedroom: 13 X 17 Level - 2
Bedroom 2: 10 X 13 Level - 2
Bedroom 3: 10 X 13 Level - 2
Bedroom 4: 16 X 10 Level - 3
Dining Room: 15 X 13 Level - 1
Entry: 17 X 9 Level - 1
Great Room: 21 X 17 Level - 2
Living Room: 15 X 13 Level - 1
Laundry Room: 9 X 9 Level - 1
Study/Den: 13 X 11 Level - 1
Local Schools
School District: Madeira
Listed By / Shown By
Listed By
Agency Name: Coldwell Banker Heritage
Agent Name: Tammy Doughman

Shown By
Agent Name: Lydia Walls
Agent Phone: (937) 935-5597
Agency Title: Key Realty

Estimate Your Payment
Estimated Payment
$ 7,463.06 per month $6,992.15 Principal & Interest $106.33 Property Tax $364.58 Homeowner's Insurance
5800 Windsong Court | MLS# 1895312
This single family home located at 5800 Windsong Court, Madeira, OH 45243 is currently listed for sale with an asking price of $1,250,000. This property was built in 1987 and has 4 bedrooms and 3 full and 1 partial baths with 4012 sq. ft. Windsong Court is located within the Madeira school district. Search Madeira real estate on www.lydiawalls.com today.