
BEDS5
BATHS6 full 2 partial
SQUARE FEET7,828
MLS#TB8553335
STATUSActive
PROPERTY TYPEResidential - Single Family
SUBDIVISIONDAVIS ISLANDS REP OF PT O
Property Description
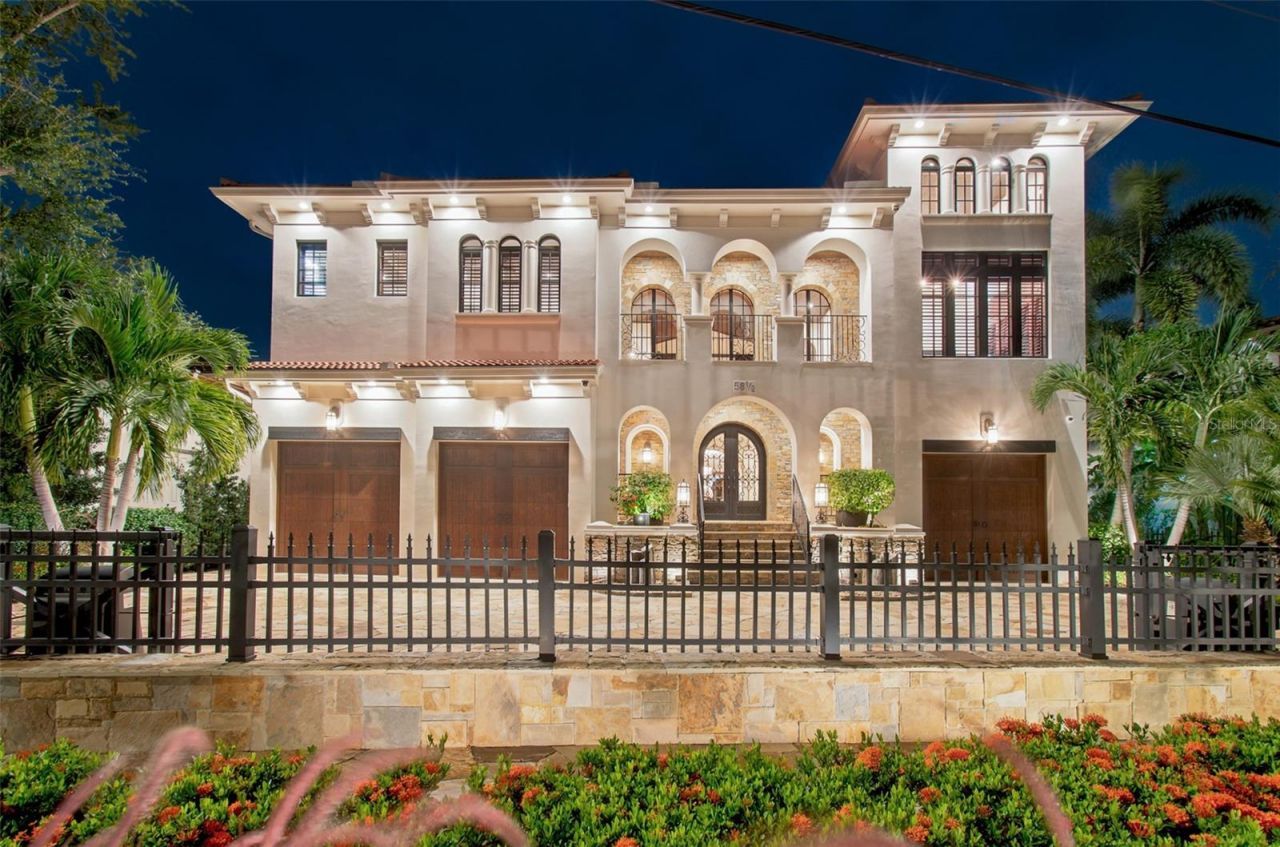
Set along the waterfront of Davis Islands, this exceptional Mediterranean residence brings together timeless architecture, substantial craftsmanship and an extraordinary connection to the water. From its barrel tile roof and hand-selected stone to arched openings, wrought ironwork and carefully chosen lighting, the home possesses a depth of character and architectural detail increasingly rare in Tampa's luxury market. The sense of scale is immediate. A dramatic foyer rises approximately 25 feet, anchored by a handcrafted staircase with wrought iron railing and framed by the high ceilings found throughout the residence. As the staircase ascends, a mid-level office with approximately 18-foot ceilings and wood floors creates a distinctive architectural moment before continuing upstairs. High ceilings, French doors, custom millwork, and tiled niches carry throughout the residence. Generous living and entertaining spaces unfold across the main level, where the kitchen and family room open toward the water. The chef's kitchen features Wolf and Sub-Zero appliances, double ovens, refrigerator drawers, warming drawer and built-in Miele coffee system, centered around a substantial butcher-block island. An interior gas fireplace anchors the adjoining living space, while multiple sets of French doors open to the covered terraces. The main level also includes an en-suite guest bedroom, wine cellar, powder bath and full pool bath with convenient access to the outdoor living areas. Upstairs are four additional en-suite bedrooms, including one currently outfitted as a home gym. A vaulted game room and lounge features a full wet bar with ice maker, wine refrigerator and countertop seating, opening directly to the second-story terrace. The primary suite is exceptional in scale and natural light, with multiple sets of French doors leading to a private terrace. Its bath features a soaking tub, separate vanity stations, walk-in shower and generous custom-fitted closet. Outdoor living is central to the home. One covered terrace centers around a gas fireplace beneath a tongue-and-groove ceiling, while the outdoor kitchen was completely redesigned in 2022 with stone countertops, gas grill, ice maker and television. Retractable screens create effortless indoor-outdoor living. Beyond, a heated saltwater pool and spa with water features overlook the turfed lawn and protected canal. A newly constructed dock with custom lighting offers direct access to Tampa Bay just moments away. The second- and third-story balconies have been rebuilt and finished in new stone, culminating in an upper observation terrace with sweeping views toward downtown Tampa, Bayshore Boulevard and the bay. Control4 home automation, an extensive hardwired security system, central vacuum, secondary first-floor laundry/drop zone, irrigation, custom garage cabinetry and a split three-car garage with peaky cypress garage doors add function behind the design. Significant improvements include a 2022 barrel tile roof, updated HVAC systems, replaced pool equipment, 2024 generator, 2022 exterior lighting and a new stone driveway. Davis Islands offers a rare balance of waterfront tranquility and city living, with neighborhood restaurants, cafés and shops nearby and downtown Tampa, Water Street, Hyde Park Village, Tampa International Airport and South Tampa within easy reach.
Property Features
Property Type: Residential - Single Family
Cooling: Central Air
Fenced: Yes
Garage: 3 car attached
Heating: Central
Home Style: Mediterranean
Lot Size: 0.26 Acres
Roof Type: Tile
Stories: 2.0
Taxes: $64,437
Year Built: 2008
Amenities
Built-in Features
Ceiling Fans(s)
Crown Molding
Eat-in Kitchen
High Ceilings
Kitchen/Family Room Combo
Living Room/Dining Room Combo
PrimaryBedroom Upstairs
Solid Wood Cabinets
Stone Counters
Thermostat
Vaulted Ceiling(s)
Walk-In Closet(s)
Wet Bar
Balcony
Lighting
Outdoor Grill
Outdoor Kitchen
Rain Gutters
Sidewalk
Feature Descriptions
Additional Rooms: Den/Library/Office, Family Room, Media Room
Appliances: Bar Fridge, Dishwasher, Disposal, Microwave, Range, Range Hood, Refrigerator, Wine Refrigerator
Body of Water: HILLSBOROUGH BAY
Directions: Cross Davis Islands bridge, to West Davis Islands, Right on Martinique, house on right.
Exterior: Block, Stucco
Fencing: Fenced
Fireplace: Family Room, Outside
Fireplace Y/N: Yes
Flood Zone Code: AE
Flooring: Ceramic Tile, Travertine, Wood
Foundation: Slab
Frontage Canal Salt: 55
Home Warranty Y/N: No
Listing Terms: Cash, Conventional
Lot: FloodZone, City Limits, In County, Sidewalk, Paved
Lot Dimensions: 0.26
Other Equipment: Irrigation Equipment
Ownership: Fee Simple
Parking: Circular Driveway, Driveway, Garage Door Opener, Garage
Parking Notes: Circular Driveway, Driveway, Garage Door Opener, Gara
Patio/Porch: Covered, Front Porch, Other, Rear Porch
Pool: In Ground, Lighting
Property Attached Y/N: No
Property Sub-Type: Single Family Residence
Security: Closed Circuit Camera(s), Security Gate, Security System, Security System Owned, Smoke Detector(s)
Sewer: Public Sewer
Showing Instructions: Appointment Only, Listing Agent Must Accompany, Other, See Remarks, ShowingTime
Spa: Heated
Special Sale Provisions: None
Special View Info: Water
Swimming Pool: Yes
Utilities: BB/HS Internet Available, Electricity Connected, Natural Gas Connected, Sewer Connected, Water Connected
Vegetation: Trees/Landscaped
Water: Public
Water Access: Canal - Saltwater
Water Access Y/N: Yes
Waterfront Features: Canal - Saltwater, Lift, Seawall - Concrete
Water View: Bay/Harbor - Partial
Windows: Drapes, Shades, Shutters, Window Treatments
Zoning: RS-75
Room Sizes
Living Room: 19.5x18
Kitchen: 26x23
Dining Room: 11.5x21
Great Room: 14x21
Bedroom 2: 13x15
Primary Bedroom: 26.5x17.5
Bedroom 3: 16.5x12
Bedroom 4: 20.5x12
Bedroom 5: 16x14
Media Room: 25.5x21.5
Den: 11.5x12
Local Schools
High School: Plant-HB
Middle School: Wilson-HB
Elementary School: Gorrie-HB
Listed By / Shown By
Listed By
Agency Name: SMITH & ASSOCIATES REAL ESTATE
Agency Contact: 813-839-3800
Shown By
Agent Name: Lydia Walls
Agent Phone: (937) 935-5597
Agency Title: Key Realty

Estimate Your Payment
Estimated Payment
$ 46,538.00 per month $39,128.04 Principal & Interest $5,369.75 Property Tax $2,040.21 Homeowner's Insurance
58 Martinique Avenue, Unit 1/2 | MLS# TB8553335
This single family home located at 58 Martinique Avenue, Unit 1/2, Tampa, FL 33606 is currently listed for sale with an asking price of $6,995,000. This property was built in 2008 and has 5 bedrooms and 6 full and 2 partial baths with 7828 sq. ft. Martinique Avenue, Unit 1/2 is located in the DAVIS ISLANDS REP OF PT O subdivision. Search DAVIS ISLANDS REP OF PT O real estate on www.lydiawalls.com today.