
BEDS4
BATHS2 full 2 partial
SQUARE FEET1,926
MLS#1889333
STATUSPending
PROPERTY TYPEResidential - Single Family
SCHOOLCincinnati
Property Description
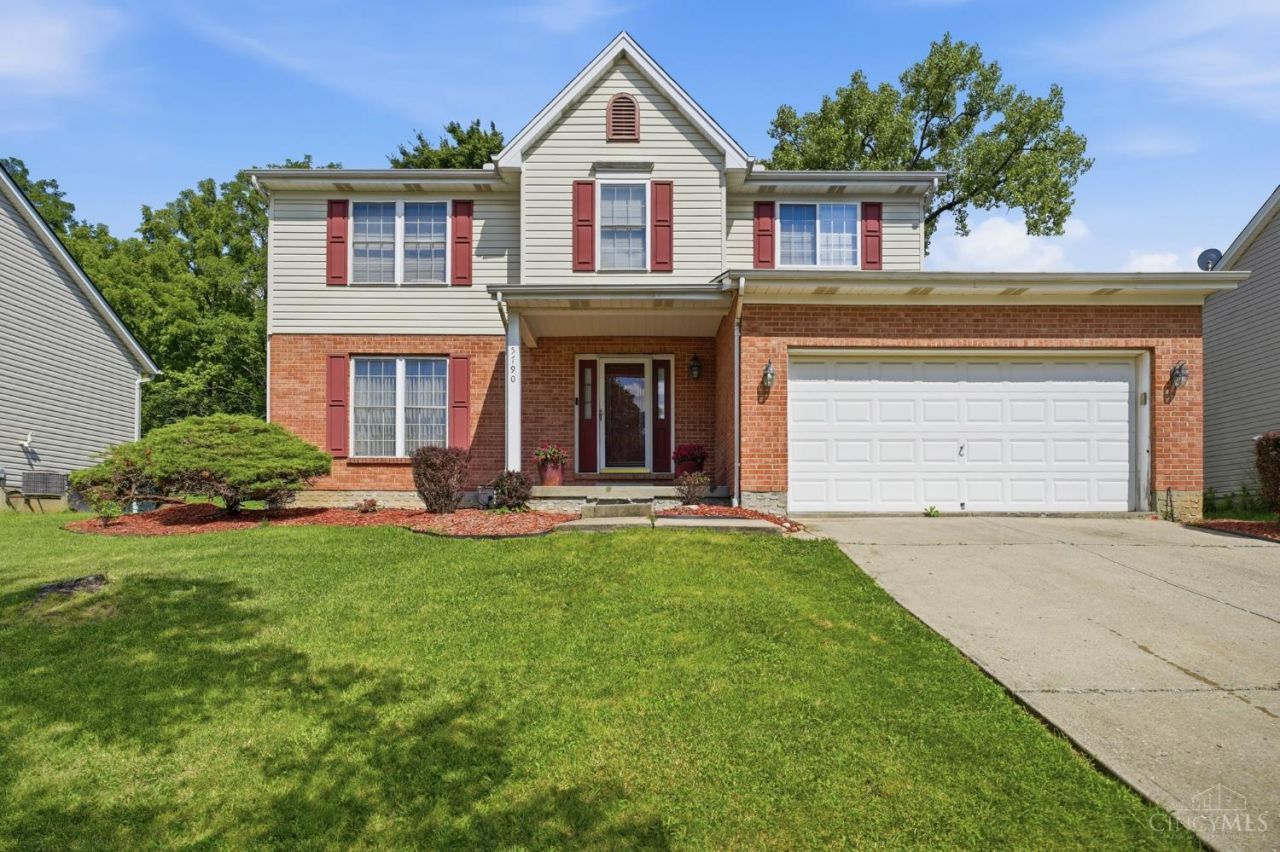
Welcome home! Move-in ready and beautifully maintained 4 bedroom, 2 full and 2 half bath residence sits on a peaceful cul-de-sac, hardwood floors that flow throughout the main level, split staircase leads from the foyer, connecting effortlessly to both the family room and upper level, kitchen features an island and opens seamlessly to the family room ideal for entertaining and everyday living alike. A formal dining room provides additional space for gatherings, while a first-floor study offers the perfect spot for a home office or quiet retreat. The finished lower level adds valuable bonus living space, ready for a rec room, media area, or home gym. Schedule your private showing today!
Property Features
Property Type: Residential - Single Family
Basement: Full
Basement: Yes
Cooling: Central Air
Fireplaces: 1
Garage: 2
Heating: Gas
Home Style: Traditional
Lot Size: 0.18 Acres
Roof Type: Shingle
Stories: 2.0
Taxes: $4,966
Year Built: 1997
Amenities
French Doors
Patio
Porch
Feature Descriptions
Appliances: Dishwasher, Dryer, Microwave, Oven/Range, Refrigerator, Washer
Basement Fatures: Finished
Buildings: Shed
Days on Site: 1
Exterior: Brick, Vinyl Siding
Family Room: Wall-to-Wall Carpet, Fireplace
Fireplace Features: Gas
Flex Rooms: Bonus Room, Exercise Room
Foundation: Poured
Garage/Carport: Front, Garage Attached
Gas: Natural
Kitchen: Eat-In, Walkout, Island, Wood Cabinets, Wood Floor
Lot Dimensions: 66x120
Mechanical Systems: Garage Door Opener, Security System, Sump Pump
Miscellaneous: 220 Volt, Busline Near, Recessed Lights, Smoke Alarm
Parcel #: 228-0001-0250-00
Parking: Driveway
Primary Bathroom: Shower, Tile Floor, Double Vanity, Tub
Primary Bedroom: Bath Adjoins, Walk-in Closet, Wall-to-Wall Carpet
Rooms Total: 11
Security: yes
Sewer: Public Sewer
SQFT Basement: 1018
Study: French Doors, Wood Floor
Tax Abatement: No
Water: Public
Water Heater: Gas
Window Features: Bay/Bow, Insulated
Room Sizes
Primary Bedroom: 15 X 14 Level - 2
Bedroom 2: 11 X 10 Level - 2
Bedroom 3: 11 X 10 Level - 2
Bedroom 4: 11 X 10 Level - 2
Breakfast Room: 12 X 9 Level - 1
Dining Room: 13 X 10 Level - 1
Entry: 10 X 8 Level - 1
Family Room: 16 X 15 Level - 1
Study/Den: 11 X 9 Level - 1
Local Schools
School District: Cincinnati
Listed By / Shown By
Listed By
Agency Name: Keller Williams Advisors
Agent Name: Apryll Fambro-Watkins
Agency Phone: 513-874-3300

Shown By
Agent Name: Lydia Walls
Agent Phone: (937) 935-5597
Agency Title: Key Realty

Estimate Your Payment
Estimated Payment
$ 2,238.30 per month $1,734.05 Principal & Interest $413.83 Property Tax $90.42 Homeowner's Insurance
5790 Willowcove Drive | MLS# 1889333
This single family home located at 5790 Willowcove Drive, Cincinnati, OH 45239 is currently listed for sale with an asking price of $310,000. This property was built in 1997 and has 4 bedrooms and 2 full and 2 partial baths with 1926 sq. ft. Willowcove Drive is located within the Cincinnati school district. Search Cincinnati real estate on www.lydiawalls.com today.