
BEDS2
BATHS2 full
SQUARE FEET1,219
MLS#1893832
STATUSActive
PROPERTY TYPEResidential - Condominium
SCHOOLMason
Property Description
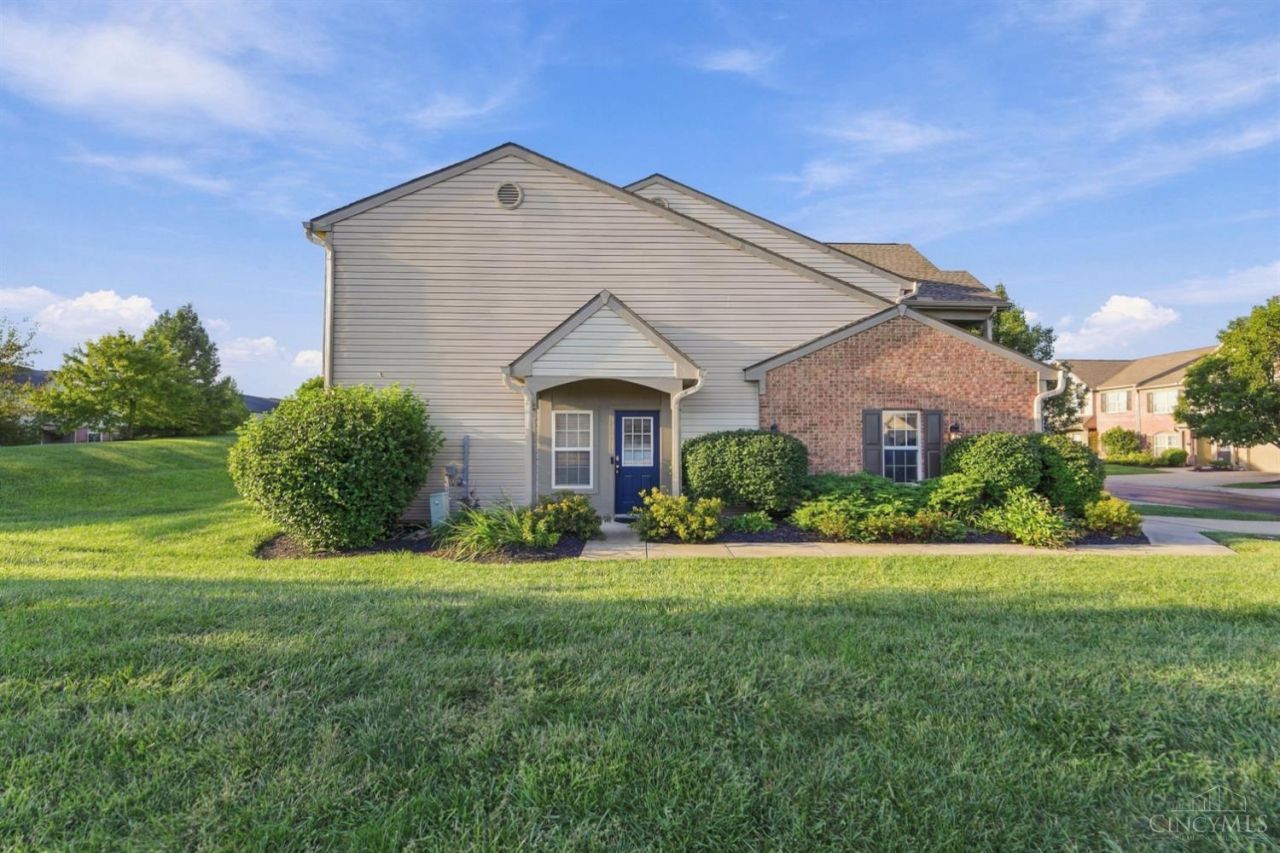
Explore low maintenance living in this true no-step living in Greenbrier Twin Lakes community in the award winning Mason City School District. This spacious end unit offers 2 generous bedrooms, 2 full baths and features a private entry, attached garage with direct access to the condo. Open floorplan with a walk out to covered patio. Residents enjoy the clubhouse, swimming pool, walking trails, ponds and beautiful grounds throughout the community. Minutes from downtown Mason, Deerfield Towne Center & Liberty Center shopping & dining experiences.
Property Features
Property Type: Residential - Condominium
Basement: None
Cooling: Central Air
Heating: Electric, Heat Pump
Home Style: Other
Lot Size: 0.02 Acres
Roof Type: Shingle
Stories: 1.0
Taxes: $3,374
Year Built: 2003
Amenities
9Ft + Ceiling
Multi Panel Doors
Other
Covered Deck/Patio
Feature Descriptions
Appliances: Dishwasher, Oven/Range, Refrigerator
Association Includes: MaintenanceExterior, AssociationDues, Clubhouse, LandscapingCommunity, Pool, ProfessionalMgt
Association Name: Towne Properties
Condo: Other
Days on Site: 13
Exterior: Brick, Vinyl Siding
Foundation: Slab
Garage/Carport: Built in, Front
Gas: None
HOA Fee: 270/Monthly
HOA Y/N: 1
Kitchen: Pantry, Eat-In, Wood Cabinets
Mechanical Systems: Garage Door Opener
Miscellaneous: Ceiling Fan, Smoke Alarm
Parcel #: 1506460201
Parking: Off Street, Driveway
Primary Bathroom: Tub w/Shower
Primary Bedroom: Bath Adjoins, Walk-in Closet
Rooms Total: 5
Sewer: Public Sewer
Tax Abatement: No
Unit Entry Level: 1
Water: Public
Water Heater: Electric
Window Features: Vinyl
Room Sizes
Primary Bedroom: 13 X 14 Level - 1
Bedroom 2: 10 X 12 Level - 1
Local Schools
School District: Mason
Listed By / Shown By
Listed By
Agency Name: Coldwell Banker Realty
Agent Name: Sandy Smith
Agency Phone: 513-891-8500

Shown By
Agent Name: Lydia Walls
Agent Phone: (937) 935-5597
Agency Title: Key Realty

Estimate Your Payment
Estimated Payment
$ 1,811.37 per month $1,454.37 Principal & Interest $281.17 Property Tax $75.83 Homeowner's Insurance
5786 Bayswater Drive | MLS# 1893832
This condo located at 5786 Bayswater Drive, Mason, OH 45040 is currently listed for sale with an asking price of $260,000. This property was built in 2003 and has 2 bedrooms and 2 full baths with 1219 sq. ft. Bayswater Drive is located within the Mason school district. Search Mason real estate on www.lydiawalls.com today.