
BEDS4
BATHS3 full 1 partial
SQUARE FEET3,005
MLS#1889442
STATUSActive
PROPERTY TYPEResidential - Single Family
SUBDIVISIONTrails Liberty
SCHOOLLakota
Property Description
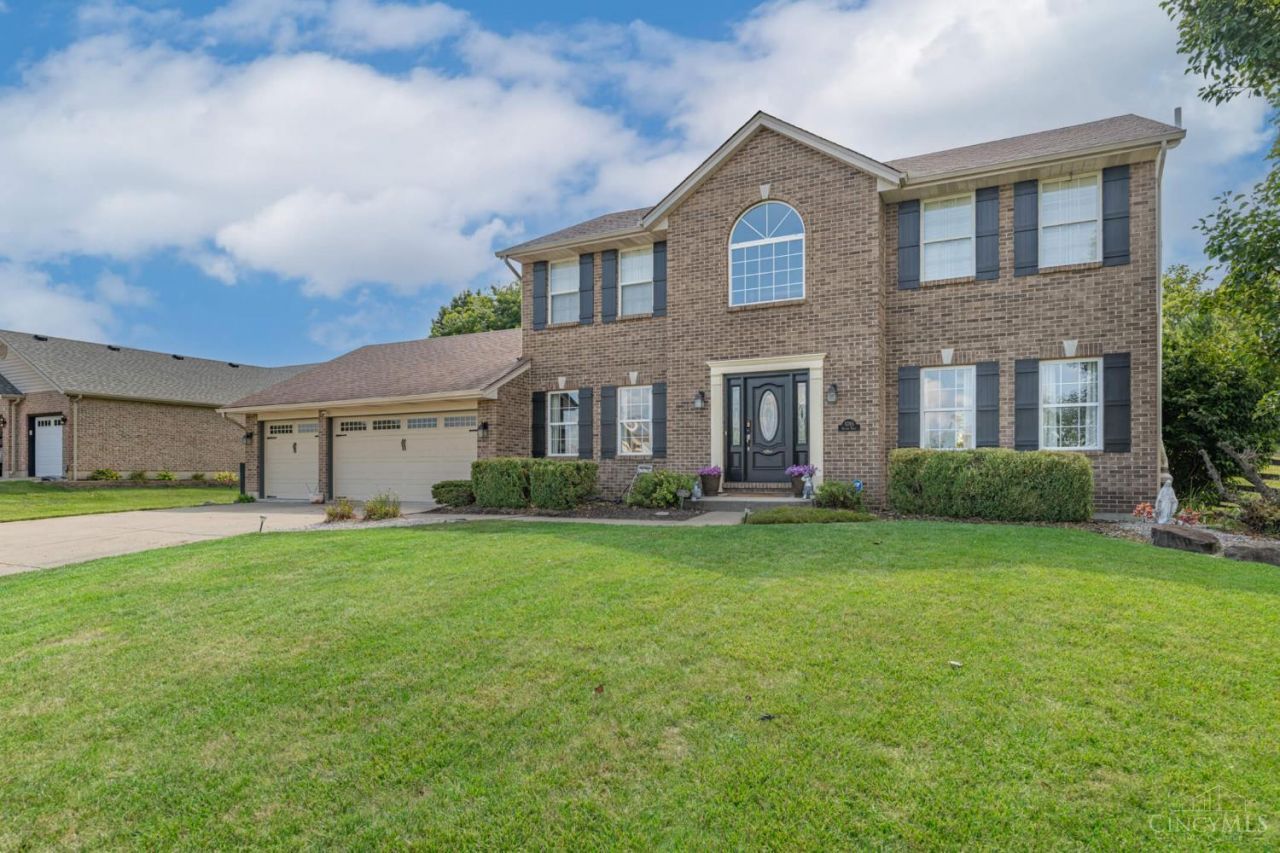
Welcome to this exceptional 4-bedroom, 3.5-bath home in sought-after Liberty Township! This beautifully updated home features an open-concept layout with a gourmet kitchen offering custom cabinetry, granite countertops, and newer KitchenAid appliances. The spacious family room and first-floor laundry add everyday convenience. The remodeled primary suite boasts a spa-inspired bath with a stone walk-in shower and soaking tub. The finished lower level includes a large bedroom with a custom Closet by Design system, flexible living space, and two fireplaces. Enjoy your private backyard oasis with a 24' hardtop gazebo, in-ground pool with a new liner and pump (2026), mature landscaping, a fully fenced yard, three gates, two fire pits, and plenty of space for entertaining. Move-in ready with quality updates in a prime location!
Property Features
Property Type: Residential - Single Family
Basement: Yes
Basement: Full
Cooling: Central Air
Fireplaces: 3
Garage: 3
Heating: Forced Air, Gas
Home Style: Traditional
Lot Size: 0.61 Acres
Roof Type: Shingle
Stories: 2.0
Taxes: $6,958
Year Built: 2001
Amenities
French Doors
Deck
Fire Pit
Patio
Feature Descriptions
Appliances: Dishwasher, Electric Cooktop, Microwave, Oven/Range, Refrigerator, Wine Cooler
Basement Fatures: Finished
Buildings: Shed
Days on Site: 2
Exterior: Brick
Fencing: Metal
Fireplace Features: Gas
Flex Rooms: Bonus Room
Foundation: Poured
Garage/Carport: Garage Attached
Gas: Natural
HOA Fee: 225/Annually
HOA Y/N: 1
Kitchen: Gourmet, Marble/Granite/Slate
Lot Dimensions: irrg
Miscellaneous: 220 Volt, Other
Parcel #: D2020-227-000-063
Parking: Driveway
Primary Bathroom: Shower, Tile Floor, Double Vanity, Tub, Other
Primary Bedroom: Bath Adjoins, Walk-in Closet
Rooms Total: 10
Sewer: Public Sewer
SQFT Basement: 573
Swimming Pool: Yes
Swimming Pool: In-Ground
Tax Abatement: No
Water: Public
Water Heater: Gas
Window Features: Double Pane, Insulated
Room Sizes
Primary Bedroom: 14 X 14 Level - 2
Bedroom 2: 11 X 13 Level - 2
Bedroom 3: 11 X 12 Level - 2
Bedroom 4: 12 X 11 Level - 2
Dining Room: 11 X 12 Level - 1
Living Room: 18 X 15 Level - 1
Laundry Room: 11 X 6 Level - 1
Recreation Room: 37 X 16 Level - Lower
Study/Den: 14 X 12 Level - 1
Local Schools
School District: Lakota
Listed By / Shown By
Listed By
Agency Name: Team Results Realty
Agent Name: Scott Marvin
Agency Phone: 614-382-2124

Shown By
Agent Name: Lydia Walls
Agent Phone: (937) 935-5597
Agency Title: Key Realty

Estimate Your Payment
Estimated Payment
$ 4,263.49 per month $3,501.11 Principal & Interest $579.83 Property Tax $182.55 Homeowner's Insurance
5785 Dayton Trl | MLS# 1889442
This single family home located at 5785 Dayton Trl, Liberty Township, OH 45011 is currently listed for sale with an asking price of $625,900. This property was built in 2001 and has 4 bedrooms and 3 full and 1 partial baths with 3005 sq. ft. Dayton Trl is located in the Trails Liberty subdivision within the Lakota school district. Search Trails Liberty real estate on www.lydiawalls.com today.