
BEDS5
BATHS3 full 1 partial
SQUARE FEET4,050
MLS#1895008
STATUSActive
PROPERTY TYPEResidential - Single Family
SCHOOLLakota
Property Description
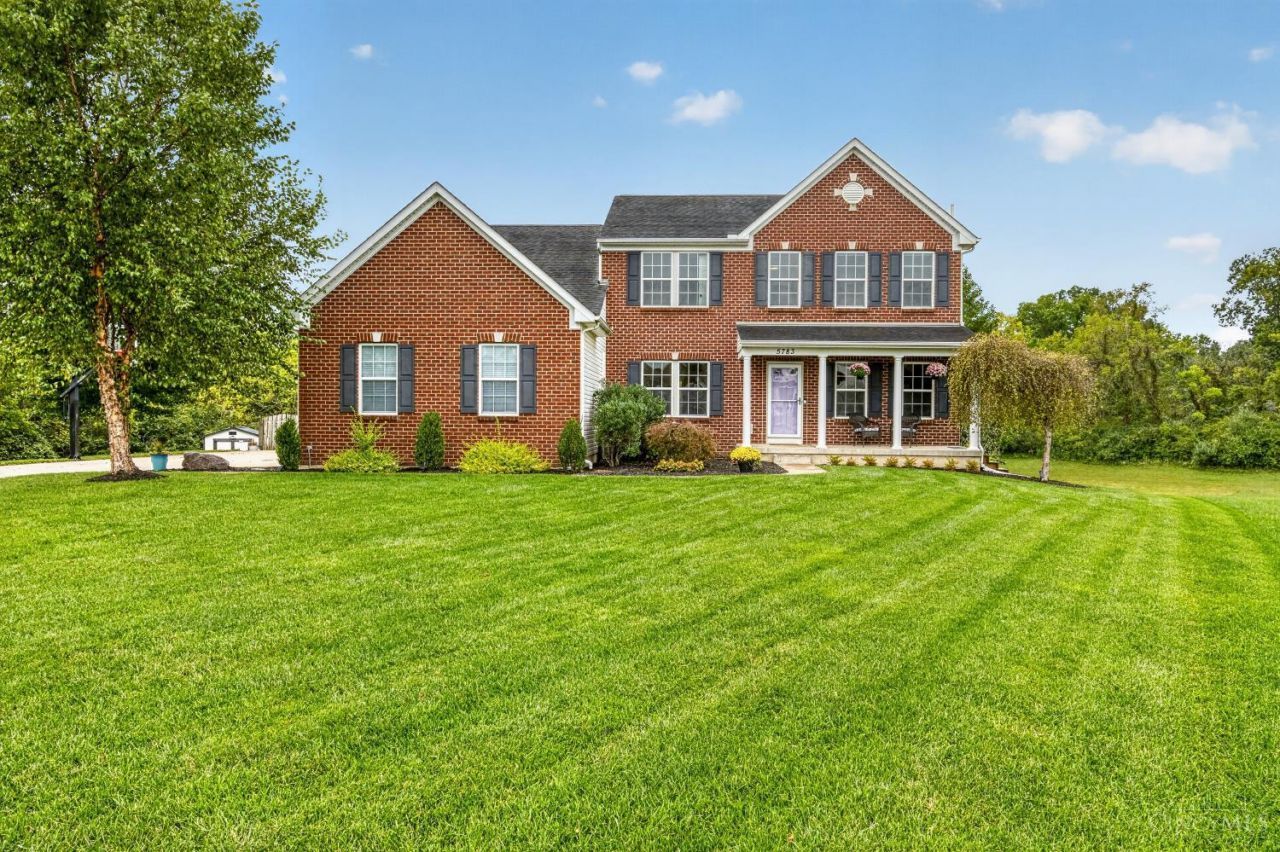
Welcome home to this spacious 5-bed, 4-bath retreat on 1.88 wooded acres on a quiet cul-de-sac. Enjoy a heated inground pool and a finished home theater/golf simulator room with dedicated HVAC and a 16' x 9' screen, perfect for movie nights, sports, and golf year-round. A main-floor bedroom and full bath add flexibility for guests or multigenerational living. The main level offers a morning room, formal dining room, living room, and family room anchored by a stone fireplace, all with new flooring. The kitchen features granite counters, wood cabinetry, and a center island. Upstairs, the primary suite has an adjoining bath with soaking tub, separate shower, walk-in closet, plus second-floor laundry. The finished basement adds a home gym and flexible living space, while the theater/golf room, once a 3-car garage, can be converted back if desired. Outside, enjoy the heated pool, room to entertain, and wooded privacy. This unique home offers exceptional space and year-round enjoyment.
Property Features
Property Type: Residential - Single Family
Basement: Yes
Basement: Full
Cooling: Central Air
Fireplaces: 1
Garage: 3
Heating: Forced Air, Gas
Home Style: Traditional
Lot Size: 1.87 Acres
Roof Type: Shingle
Stories: 2.0
Taxes: $6,764
Year Built: 2010
Amenities
9Ft + Ceiling
Multi Panel Doors
Deck
Porch
Feature Descriptions
Appliances: Dishwasher, Microwave, Oven/Range, Refrigerator
Basement Fatures: Part Finished
Buildings: Shed
Days on Site: 4
Exterior: Brick, Vinyl Siding
Fencing: Wood
Fireplace Features: Stone, Gas
Foundation: Poured
Garage/Carport: Side
Gas: Natural
HOA Fee: 165/Annually
HOA Y/N: 1
Kitchen: Eat-In, Island, Wood Cabinets, Marble/Granite/Slate
Lot Dimensions: Irregular
Parcel #: D2020-303-000-010
Primary Bathroom: Shower, Double Vanity, Tub, Marb/Gran/Slate
Primary Bedroom: Bath Adjoins, Walk-in Closet, Wall-to-Wall Carpet
Rooms Total: 11
Sewer: Public Sewer
SQFT Basement: 1270
Swimming Pool: Yes
Swimming Pool: Diving Board, In-Ground
Tax Abatement: No
Water: Public
Water Heater: Electric
Window Features: Double Hung, Vinyl, Insulated
Room Sizes
Primary Bedroom: 23 X 15 Level - 2
Bedroom 2: 13 X 12 Level - 2
Bedroom 3: 12 X 10 Level - 2
Bedroom 4: 11 X 11 Level - 2
Bedroom 5: 11 X 10 Level - 1
Breakfast Room: 15 X 10 Level - 1
Dining Room: 14 X 11 Level - 1
Entry: 14 X 8 Level - 1
Family Room: 11 X 14 Level - 1
Living Room: 20 X 15 Level - 1
Laundry Room: 7 X 6 Level - 2
Recreation Room: 34 X 22 Level - Basement
Local Schools
School District: Lakota
Listed By / Shown By
Listed By
Agency Name: Real Link
Agent Name: Adam Marit
Agency Phone: 513-204-0131

Shown By
Agent Name: Lydia Walls
Agent Phone: (937) 935-5597
Agency Title: Key Realty

Estimate Your Payment
Estimated Payment
$ 4,389.17 per month $3,635.92 Principal & Interest $563.67 Property Tax $189.58 Homeowner's Insurance
5783 Ashlyn Court | MLS# 1895008
This single family home located at 5783 Ashlyn Court, Liberty Township, OH 45044 is currently listed for sale with an asking price of $650,000. This property was built in 2010 and has 5 bedrooms and 3 full and 1 partial baths with 4050 sq. ft. Ashlyn Court is located within the Lakota school district. Search Liberty Township real estate on www.lydiawalls.com today.