
BEDS3
BATHS2 full
SQUARE FEET1,552
MLS#1893843
STATUSActive
PROPERTY TYPEResidential - Single Family
SCHOOLNorthwest
Property Description
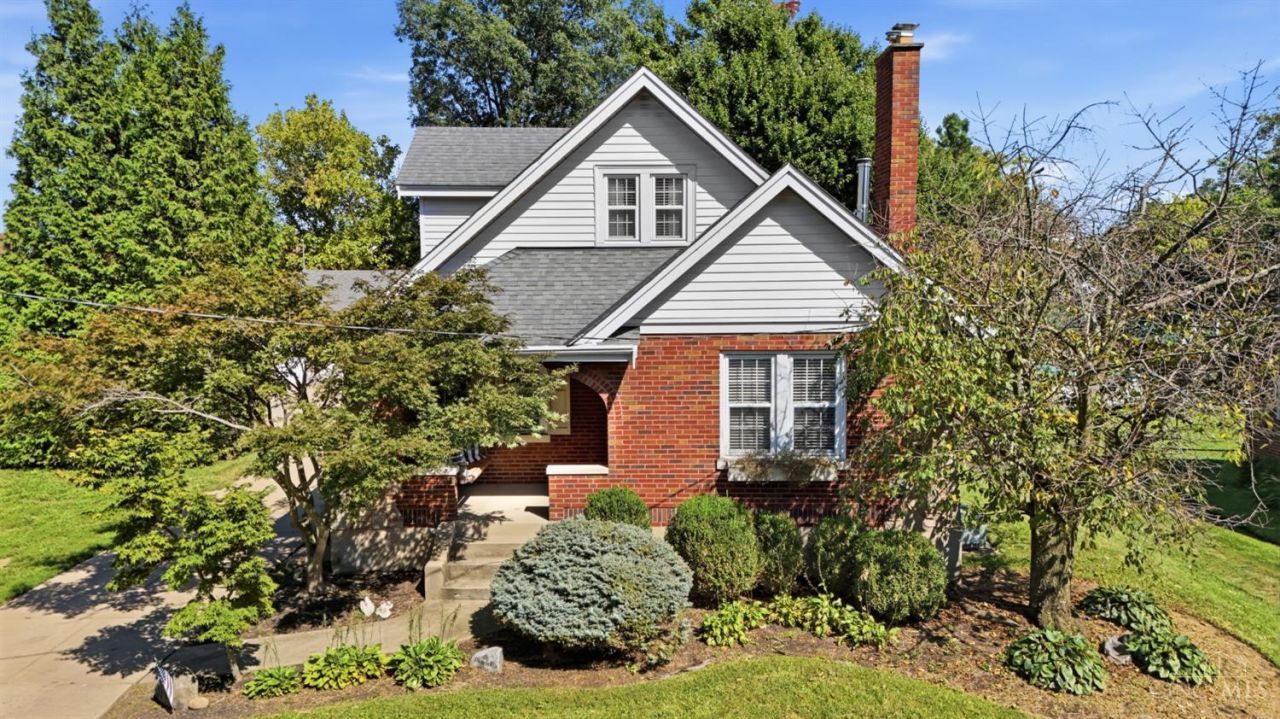
What a Treat! This charming White Oak home has so much to offer with approximately 2,500 sq. ft. of finished living space! Featuring 3 bedrooms and 2 full baths, including a convenient first-floor bedroom and full bath, plus an additional full bath upstairs. The updated kitchen offers a fresh, inviting space, while the finished lower level provides even more room to spread out. An additional flex room offers the perfect option for a home office, workout space, or potential 4th bedroom. Adding to the list, the home also features a brand-new AC and furnace! Out back, enjoy the private, flat yard and covered deck with a beautiful tongue & groove ceiling, perfect for relaxing or entertaining. A rare detached 3-car garage with electric provides plenty of room for cars, storage, hobbies, or a workshop. All of this in the heart of White Oak. Nothing to do but move in!
Property Features
Property Type: Residential - Single Family
Basement: Yes
Basement: Full
Cooling: Ceiling Fans, Central Air
Garage: 3
Heating: Forced Air, Gas
Home Style: Traditional
Lot Size: 0.26 Acres
Roof Type: Shingle
Stories: 2.0
Taxes: $4,418
Year Built: 1936
Amenities
Covered Deck/Patio
Cul de sac
Porch
Feature Descriptions
Appliances: Dishwasher, Gas Cooktop, Microwave, Oven/Range, Refrigerator
Basement Fatures: Finished, Fireplace, Walkout, WW Carpet, Glass Blk Wind
Days on Site: 14
Exterior: Brick
Fencing: Wood
Foundation: Poured
Garage/Carport: Garage Detached
Gas: Natural
Mechanical Systems: Garage Door Opener
Miscellaneous: 220 Volt, Home Warranty, Recessed Lights, Smoke Alarm
Parcel #: 550-0081-0147-00
Parking: On Street, Driveway
Primary Bathroom: Tub w/Shower
Primary Bedroom: Wall-to-Wall Carpet
Rooms Total: 8
Sewer: Public Sewer
SQFT Basement: 1189
Tax Abatement: No
Water: Public
Water Heater: Gas
Window Features: Vinyl, Insulated
Room Sizes
Primary Bedroom: 13 X 12 Level - 2
Bedroom 2: 13 X 11 Level - 1
Bedroom 3: 12 X 11 Level - 2
Dining Room: 13 X 13 Level - 1
Living Room: 18 X 13 Level - 1
Recreation Room: 15 X 12 Level - Basement
Local Schools
School District: Northwest
Listed By / Shown By
Listed By
Agency Name: Keller Williams Advisors
Agent Name: Eric Senft
Agency Phone: 513-766-9200

Shown By
Agent Name: Lydia Walls
Agent Phone: (937) 935-5597
Agency Title: Key Realty

Estimate Your Payment
Estimated Payment
$ 2,325.06 per month $1,859.91 Principal & Interest $368.17 Property Tax $96.98 Homeowner's Insurance
5770 Haubner Road | MLS# 1893843
This single family home located at 5770 Haubner Road, Green Township, OH 45247 is currently listed for sale with an asking price of $332,500. This property was built in 1936 and has 3 bedrooms and 2 full baths with 1552 sq. ft. Haubner Road is located within the Northwest school district. Search Green Township real estate on www.lydiawalls.com today.