
BEDS3
BATHS2 full 1 partial
MLS#1894526
STATUSActive
PROPERTY TYPEResidential - Single Family
SCHOOLCincinnati
Property Description
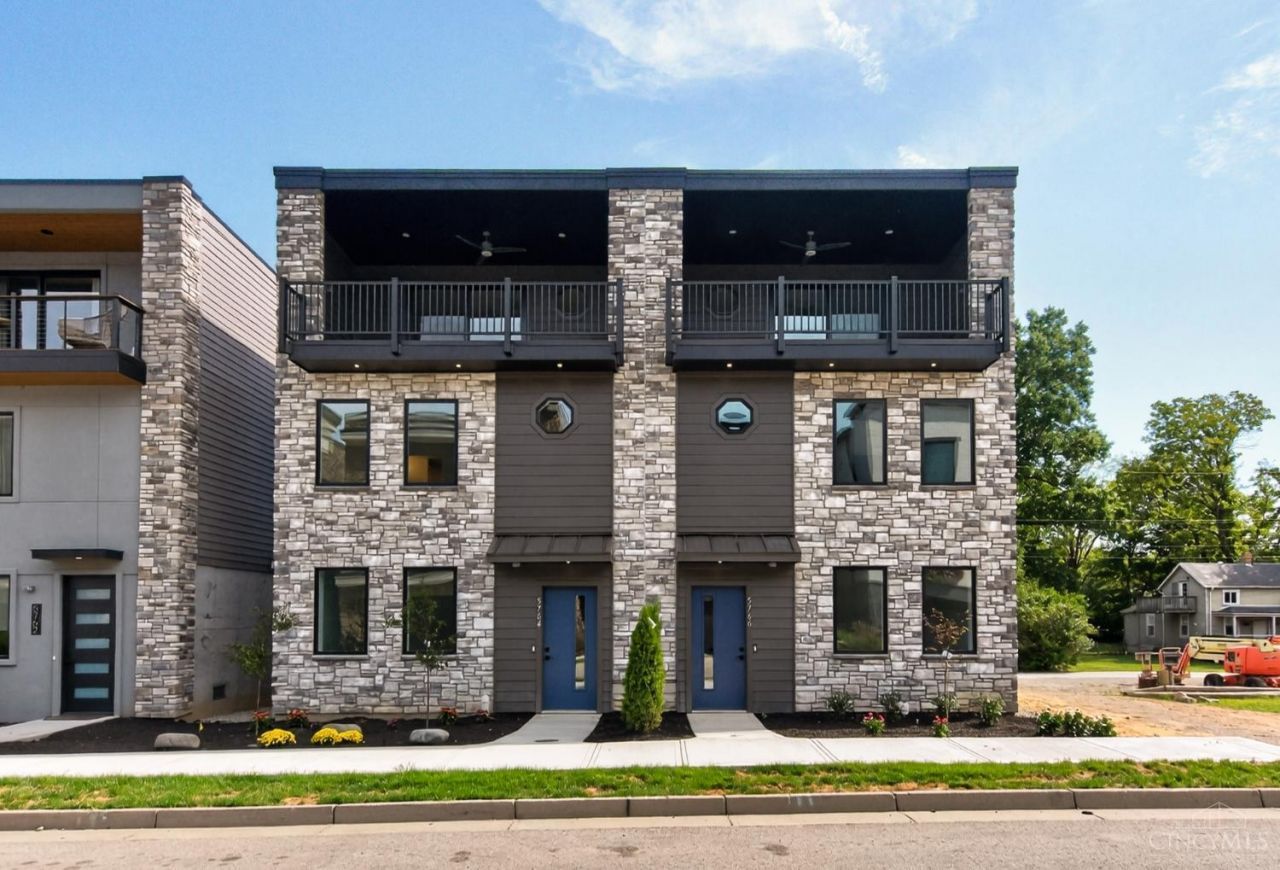
Welcome to an exceptional riverfront community where relaxed living meets modern luxury. This stunning new home offers all the bells and whistles, with thoughtfully designed spaces, beautiful finishes, and an abundance of amenities right outside your door. Enjoy access to a scenic walking trail, dog park, boat ramp, and community firepitperfect for embracing the outdoors and enjoying life by the water. Conveniently located, this home offers an ideal blend of tranquility and accessibility. Inside, rich hardwood floors and beautiful finishes create a warm, sophisticated feel throughout. The inviting covered deck extends your living space outdoors and features a TV hookup, making it the perfect spot for morning coffee, entertaining friends, or relaxing after a long day. A sleek linear fireplace adds a stylish focal point and cozy ambiance to the main living area. Amazing combination of modern design, thoughtful details, and exceptional riverfront amenities!
Upcoming Open Houses
Open House Saturday October 3rd, 12:00pm - 1:30pm
Open House Sunday October 4th, 12:00pm - 1:30pm
Property Features
Property Type: Residential - Single Family
Basement: None
Cooling: Central Air
Fireplaces: 1
Garage: 2
Heating: Forced Air, Gas
Home Style: Transitional
Lot Size: 0.05 Acres
Roof Type: Membrane
Stories: 3.0
Taxes: $926
Amenities
9Ft + Ceiling
Multi Panel Doors
Covered Deck/Patio
Cul de sac
Feature Descriptions
Appliances: Dishwasher, Garbage Disposal, Oven/Range, Refrigerator
Association Includes: LandscapingCommunity
Days on Site: 11
Exterior: Stone, Fiber Cement
Fireplace Features: Insert, Electric
Foundation: Slab
Garage/Carport: Built in, Rear
Gas: Natural
HOA Fee: 950/Annually
HOA Y/N: 1
Kitchen: Pantry, Gourmet, Island, Wood Floor, Marble/Granite/Slate
Miscellaneous: Ceiling Fan, Recessed Lights, Smoke Alarm
Parcel #: 009-0001-0138-00
Parking: Driveway
Primary Bathroom: Shower, Double Vanity, Marb/Gran/Slate
Primary Bedroom: Bath Adjoins, Walk-in Closet, Wall-to-Wall Carpet
Rooms Total: 8
Sewer: Private Sewer
Study: Other
Tax Abatement: Yes
Water: Public
Water Heater: Gas, Tankless
Window Features: LowE, Casement, Double Pane, ENERGY STAR
Room Sizes
Primary Bedroom: 13 X 12 Level - 2
Bedroom 2: 12 X 12 Level - 2
Bedroom 3: 9 X 9 Level - 2
Dining Room: 15 X 13 Level - 3
Living Room: 19 X 14 Level - 3
Study/Den: 12 X 11 Level - 1
Local Schools
School District: Cincinnati
Listed By / Shown By
Listed By
Agency Name: eXp Realty
Agent Name: Jeff Rosa
Agency Phone: 8662124991

Shown By
Agent Name: Lydia Walls
Agent Phone: (937) 935-5597
Agency Title: Key Realty

Estimate Your Payment
Estimated Payment
$ 3,602.51 per month $3,350.64 Principal & Interest $77.17 Property Tax $174.71 Homeowner's Insurance
5766 Sanctuary Place | MLS# 1894526
This single family home located at 5766 Sanctuary Place, Cincinnati, OH 45230 is currently listed for sale with an asking price of $599,000. This property has 3 bedrooms and 2 full and 1 partial baths. Sanctuary Place is located within the Cincinnati school district. Search Cincinnati real estate on www.lydiawalls.com today.