
BEDS4
BATHS4 full 1 partial
SQUARE FEET4,509
MLS#1894808
STATUSPending
PROPERTY TYPEResidential - Single Family
SCHOOLIndian Hill Ex Vill
Property Description
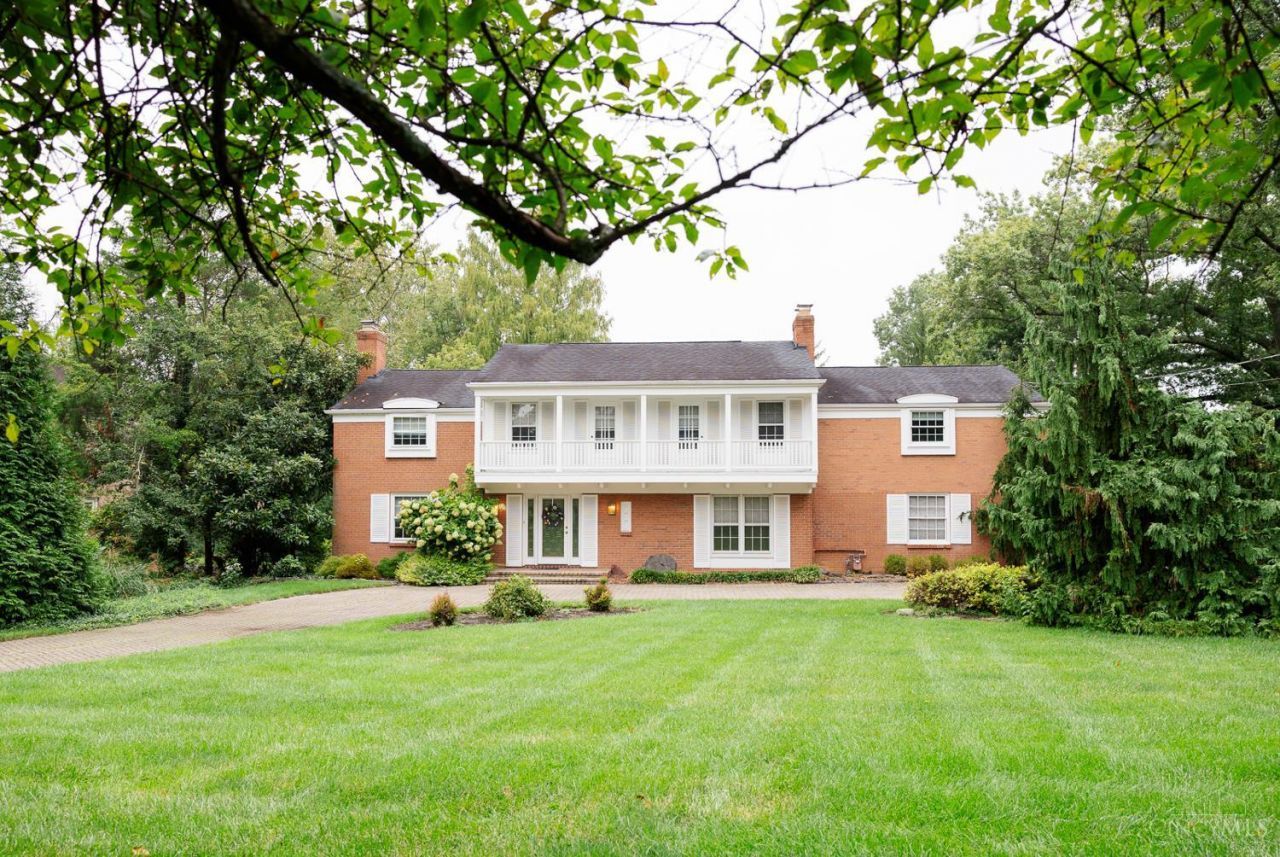
Incredible Indian Hill opportunity! Over 4500sf (per county auditor) of wonderful living space just waiting for your cosmetic updates! Large addition added wonderful vaulted family room with stone fireplace that opens to large kitchen and walks out to pool deck, added 2nd floor vaulted primary suite with so much space-dream walk-in closet room and large attached bath, 2nd bed also has attached bath and walk-in closet, beds 3 and 4 walk out to charming 2nd floor covered porch! Lower level features finished rec. room with fireplace plus toilet in unfin. portion, Landscaped, private .81 acre setting with koi pond feat. in-ground pool surrounded by screen of privacy trees and attached, exterior full bathroom, plus FOUR car attached garage. So well maintained, just needs your touches. Don't miss the chance to make this YOUR Indian Hill dream home! Leave all offers open 24 hours. Sold AS-IS.
Property Features
Property Type: Residential - Single Family
Basement: Yes
Basement: Full
Cooling: Central Air
Fireplaces: 4
Garage: 4
Heating: Forced Air
Home Style: Traditional
Lot Size: 0.81 Acres
Roof Type: Shingle
Stories: 2.0
Taxes: $11,056
Year Built: 1959
Amenities
French Doors
Skylight
Vaulted Ceiling
Other
Feature Descriptions
Basement Fatures: Part Finished, Fireplace, WW Carpet, Glass Blk Wind, Other
Days on Site: 7
Exterior: Brick
Family Room: Skylight, Walkout, Fireplace
Fireplace Features: Brick, Gas, Wood
Foundation: Block
Garage/Carport: Garage Attached
Gas: Natural
Kitchen: Pantry, Planning Desk, Counter Bar, Eat-In, Walkout, Wood Cabinets, Wood Floor
Lot Dimensions: 120 x 300
Parcel #: 529-0152-0021-00
Parking: Driveway
Primary Bathroom: Shower, Skylight, Double Vanity, Marb/Gran/Slate
Primary Bedroom: Bath Adjoins, Vaulted Ceiling, Walk-in Closet, Walkout, Wall-to-Wall Carpet, Skylight
Rooms Total: 12
Sewer: Public Sewer
Special View Info: Woods
SQFT Basement: 1932
Study: Wall-to-Wall Carpet, Wood Floor
Swimming Pool: Yes
Swimming Pool: In-Ground
Tax Abatement: No
Water: Public
Water Heater: Gas
Window Features: Double Hung
Room Sizes
Primary Bedroom: 19 X 31 Level - 2
Bedroom 2: 16 X 15 Level - 2
Bedroom 3: 14 X 9 Level - 2
Bedroom 4: 12 X 12 Level - 2
Dining Room: 16 X 11 Level - 1
Entry: 12 X 8 Level - 1
Family Room: 31 X 19 Level - 1
Living Room: 22 X 15 Level - 1
Recreation Room: 22 X 15 Level - Lower
Study/Den: 19 X 11 Level - 2
Local Schools
School District: Indian Hill Ex Vill
Listed By / Shown By
Listed By
Agency Name: Sibcy Cline, Inc.
Agent Name: Steve Early
Agency Phone: 513-793-2121

Shown By
Agent Name: Lydia Walls
Agent Phone: (937) 935-5597
Agency Title: Key Realty

Estimate Your Payment
Estimated Payment
$ 6,506.56 per month $5,308.44 Principal & Interest $921.33 Property Tax $276.79 Homeowner's Insurance
5765 Miami Road | MLS# 1894808
This single family home located at 5765 Miami Road, Indian Hill, OH 45243 is currently listed for sale with an asking price of $949,000. This property was built in 1959 and has 4 bedrooms and 4 full and 1 partial baths with 4509 sq. ft. Miami Road is located within the Indian Hill Ex Vill school district. Search Indian Hill real estate on www.lydiawalls.com today.