
BEDS3
BATHS1 full 1 partial
SQUARE FEET1,073
MLS#969323
STATUSActive
PROPERTY TYPEResidential - Single Family
SUBDIVISIONCliffview Heights
SCHOOLNorthridge
Property Description
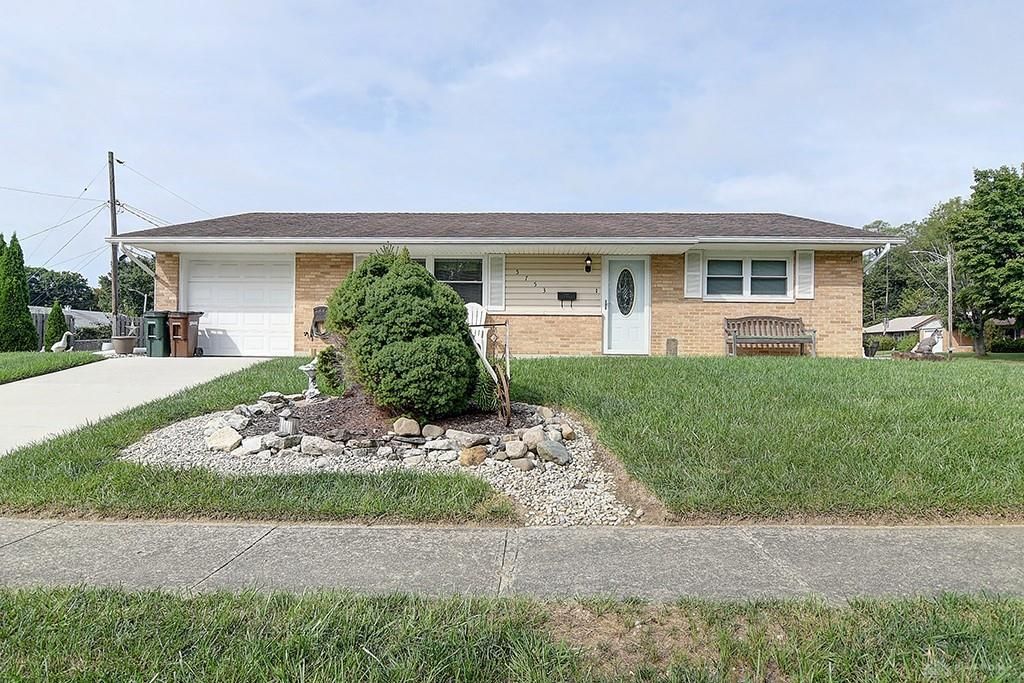
Welcome to 5753 Lily Lane a beautifully updated, truly turnkey home where all you need to do is move in and enjoy! This well-maintained three-bedroom, one-and-a-half-bath brick ranch offers a bright, comfortable interior with attractive flooring, an updated kitchen, spacious living room, and a flexible bonus area ideal for a home office, hobby room, or additional gathering space. The convenient laundry room provides extra storage and everyday functionality. Outside, you’ll appreciate the attached garage, generous corner lot, fenced backyard, patio, and plenty of room for entertaining, gardening, pets, or relaxing outdoors. Located in the Northridge Local School District with convenient access to shopping, dining, and major roadways, this charming home has been lovingly cared for and is ready for its next owner. Schedule your private showing today!
Property Features
Property Type: Residential - Single Family
Cooling: Central
Fenced: Yes
Garage: 1
Heating: Forced Air, Natural Gas
Lot Size: 0.19 Acres
Stories: 1.0
Taxes: $2,286
Year Built: 1963
Feature Descriptions
Basement Features: Slab
Days on Site: 8
Exterior: Brick, Frame
Garage Features: 1 Car
Lot Dimensions: 75 x 113
Outside Features: Cable TV, Fence, Patio
Utilities: 220 Volt Outlet, Natural Gas, Public Water, Sanitary Sewer
Room Sizes
Kitchen: 15 X 10 Level - Main
Bedroom: 13 X 10 Level - Main
Utility Room: 7 X 10 Level - Main
Living Room: 18 X 12 Level - Main
Bedroom: 11 X 10 Level - Main
Other: 10 X 10 Level - Main
Primary Bedroom: 13 X 12 Level - Main
Entry Room: 4 X 6 Level - Main
Local Schools
School District: Northridge
Listed By / Shown By
Listed By
Agency Name: eXp Realty
Agency Phone: (866) 212-4991
Shown By
Agent Name: Lydia Walls
Agent Phone: (937) 935-5597
Agency Title: Key Realty

Estimate Your Payment
Estimated Payment
$ 1,308.13 per month $1,062.25 Principal & Interest $190.50 Property Tax $55.39 Homeowner's Insurance
5753 Lily Lane | MLS# 969323
This single family home located at 5753 Lily Lane, Dayton, OH 45414 is currently listed for sale with an asking price of $189,900. This property was built in 1963 and has 3 bedrooms and 1 full and 1 partial baths with 1073 sq. ft. Lily Lane is located in the Cliffview Heights subdivision within the Northridge school district. Search Cliffview Heights real estate on www.lydiawalls.com today.