
BEDS4
BATHS3 full 1 partial
SQUARE FEET2,715
MLS#969983
STATUSActive
PROPERTY TYPEResidential - Single Family
SUBDIVISIONShiloh Meadows
SCHOOLDayton
Property Description
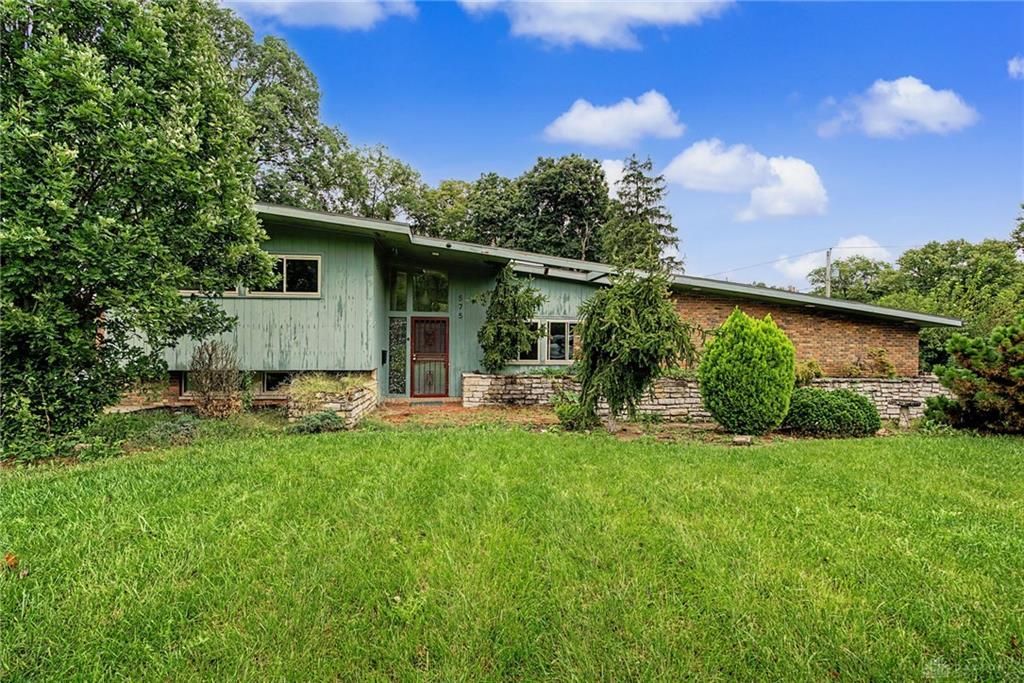
This 1961 custom built home has a contemporary flare and includes 4 bedroom, 3.5 baths. In includes an updated kitchen finished in bold, high-gloss red cabinetry that gives the main level a distinctive look. Gorgeous woodwork throughout the home giving depth to this already retro home. The bathrooms are beautifully updated with tile and contemporary features. The floor plan includes four bedrooms on the same level, along with 2 full bathrooms. Lower levels offer space for both everyday living and entertaining. The lower level includes a full bathroom, making the space potential for an in-law suite/5th bedroom. Outside, the expansive yard offers a high degree of privacy, with plenty of room for outdoor dining, gardening, and recreation. This is one-of-a-kind home. Schedule your showing today.
Property Features
Property Type: Residential - Single Family
Cooling: Central
Fenced: Yes
Fireplaces: 1
Heating: Forced Air, Natural Gas
Lot Size: 0.55 Acres
Taxes: $5,882
Year Built: 1961
Feature Descriptions
Appliance Features: Dishwasher, Dryer, Microwave, Range, Refrigerator, Washer
Basement Features: Walkout
Exterior: Brick, Stone, Wood
Fireplace. Features: One
Garage Features: Attached, Carport, Storage
Lot Dimensions: irregular
Outside Features: Fence, Patio
Utilities: Natural Gas, Public Water, Sanitary Sewer, Storm Sewer
Room Sizes
Entry Room: 16 X 6 Level - Main
Living Room: 16 X 15 Level - Main
Dining Room: 20 X 15 Level - Main
Kitchen: 19 X 12 Level - Main
Bedroom: 15 X 8 Level - Second
Bedroom: 9 X 9 Level - Second
Bedroom: 9 X 8 Level - Second
Primary Bedroom: 17 X 10 Level - Second
Family Room: 18 X 20 Level - Lower Level/Tri
Laundry: 8 X 12 Level - Lower Level/Tri
Other: 17 X 10 Level - Lower Level/Tri
Local Schools
School District: Dayton
Listed By / Shown By
Listed By
Agency Name: Coldwell Banker Heritage
Agency Phone: (937) 439-4500
Shown By
Agent Name: Lydia Walls
Agent Phone: (937) 935-5597
Agency Title: Key Realty

Estimate Your Payment
Estimated Payment
$ 1,961.51 per month $1,398.43 Principal & Interest $490.17 Property Tax $72.92 Homeowner's Insurance
575 Eastdale Drive | MLS# 969983
This single family home located at 575 Eastdale Drive, Dayton, OH 45415 is currently listed for sale with an asking price of $250,000. This property was built in 1961 and has 4 bedrooms and 3 full and 1 partial baths with 2715 sq. ft. Eastdale Drive is located in the Shiloh Meadows subdivision within the Dayton school district. Search Shiloh Meadows real estate on www.lydiawalls.com today.