
BEDS3
BATHS2 full
SQUARE FEET1,510
MLS#260014253
STATUSActive
PROPERTY TYPEResidential - Mobile Home
SUBDIVISIONSun Valley 5
Property Description
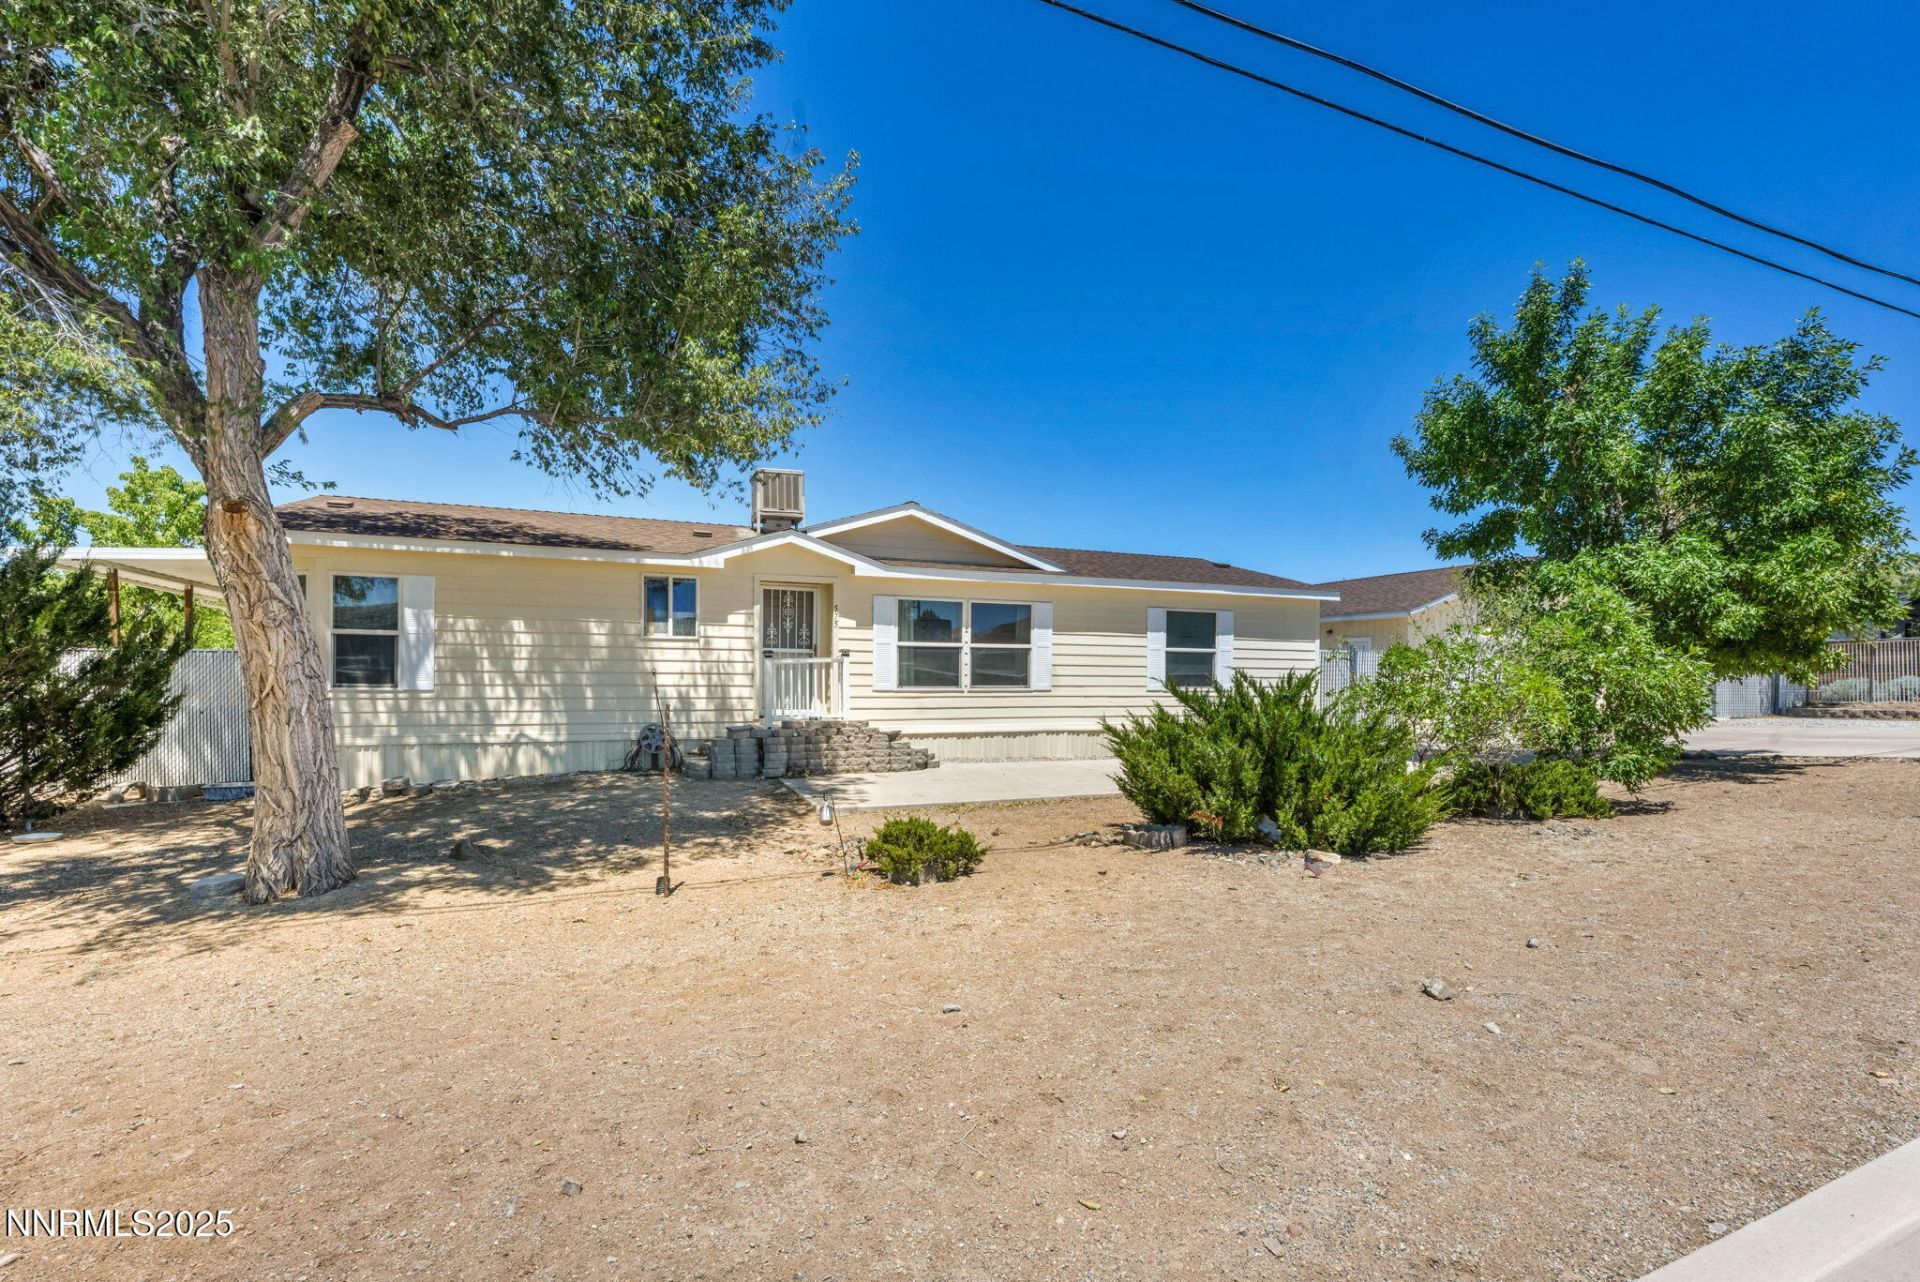
Welcome to this spacious 3-bedroom, 2.5-bath manufactured home already converted to real property! The master suite features a walk-in closet, double sinks, a garden soaking tub, and a separate shower stall for ultimate relaxation. Just off the kitchen is a convenient laundry area and half bath. Outside, enjoy a 2-car detached garage with plenty of storage space and shop area ideal for hobbies or extra workspace. There's ample room for RV parking and all your toys, tucked safely behind gates. Start your mornings on the covered patio off the kitchen, perfect for coffee or quiet outdoor meals. Don't miss this versatile property with room to live, work, and play!
Property Features
Property Type: Residential - Mobile Home
Cooling: Evaporative Cooling
Garage: 2
Heating: Forced Air, Natural Gas
Lot Size: 0.45 Acres
Roof Type: Composition, Pitched
Stories: 1.0
Taxes: $871
Year Built: 2004
Amenities
Pantry
Primary Downstairs
Walk-In Closet(s)
Awning(s)
Fire Pit
Feature Descriptions
Additional Rooms: None
Appliances: Dishwasher
City Limits: Yes
Construction Type: Manufactured Construction
Cooling Y/N: Yes
Days on Site: 3
Dining: Kitchen Combination
Exterior: Vinyl Siding, Wood Siding
Fencing: Back Yard
Flooring: Carpet, Laminate
Foundation: 8-Point
Heating Y/N: Yes
Kitchen: Breakfast Nook, Built-In Dishwasher, Pantry
Laundry Features: In Unit, Laundry Room, Cabinets
Living Room: Family Room Combination
Lot Features: Level
Master Bedroom: Garden Tub, On Main Floor, Shower Stall, Walk-In Closet(s)
OtherStructures: Shed(s)
Parcel #: 504-030-42
Parking: Detached, Garage, RV Access/Parking, Additional Parking
Patio/Porch: Deck, Porch
Road Frontage: City Street
Road Responsibility: Public Maintained Road
Security Features: Smoke Detector(s)
Sewer: Public Sewer
Special View Info: Peek
Sprinklers: None
SQFT Living: 1510
Utilities: Electricity Connected, Natural Gas Connected, Phone Available
Water: Public
Water Rights Y/N: No
Window Features: Vinyl Frames
Local Schools
High School: Hug
Middle School: Desert Skies
Elementary School: Sun Valley
Listed By / Shown By
Listed By
Agency Name: Dickson Realty - Caughlin
Agent Name: Chris Yochum
Agency Phone: 775-746-7000
Agent Phone: 775-432-4020

Shown By
Agent Name: Lydia Walls
Agent Phone: (937) 935-5597
Agency Title: Key Realty

Estimate Your Payment
Estimated Payment
$ 2,515.02 per month $2,321.39 Principal & Interest $72.58 Property Tax $121.04 Homeowner's Insurance
575 E 6th Avenue | MLS# 260014253
This single family home located at 575 E 6th Avenue, Sun Valley, NV 89433 is currently listed for sale with an asking price of $415,000. This property was built in 2004 and has 3 bedrooms and 2 full baths with 1510 sq. ft. E 6th Avenue is located in the Sun Valley 5 subdivision. Search Sun Valley 5 real estate on www.lydiawalls.com today.