
BEDS3
BATHS3 full
SQUARE FEET3,800
MLS#20251032420
STATUSActive
PROPERTY TYPEResidential - Single Family
SCHOOLHowell
Property Description
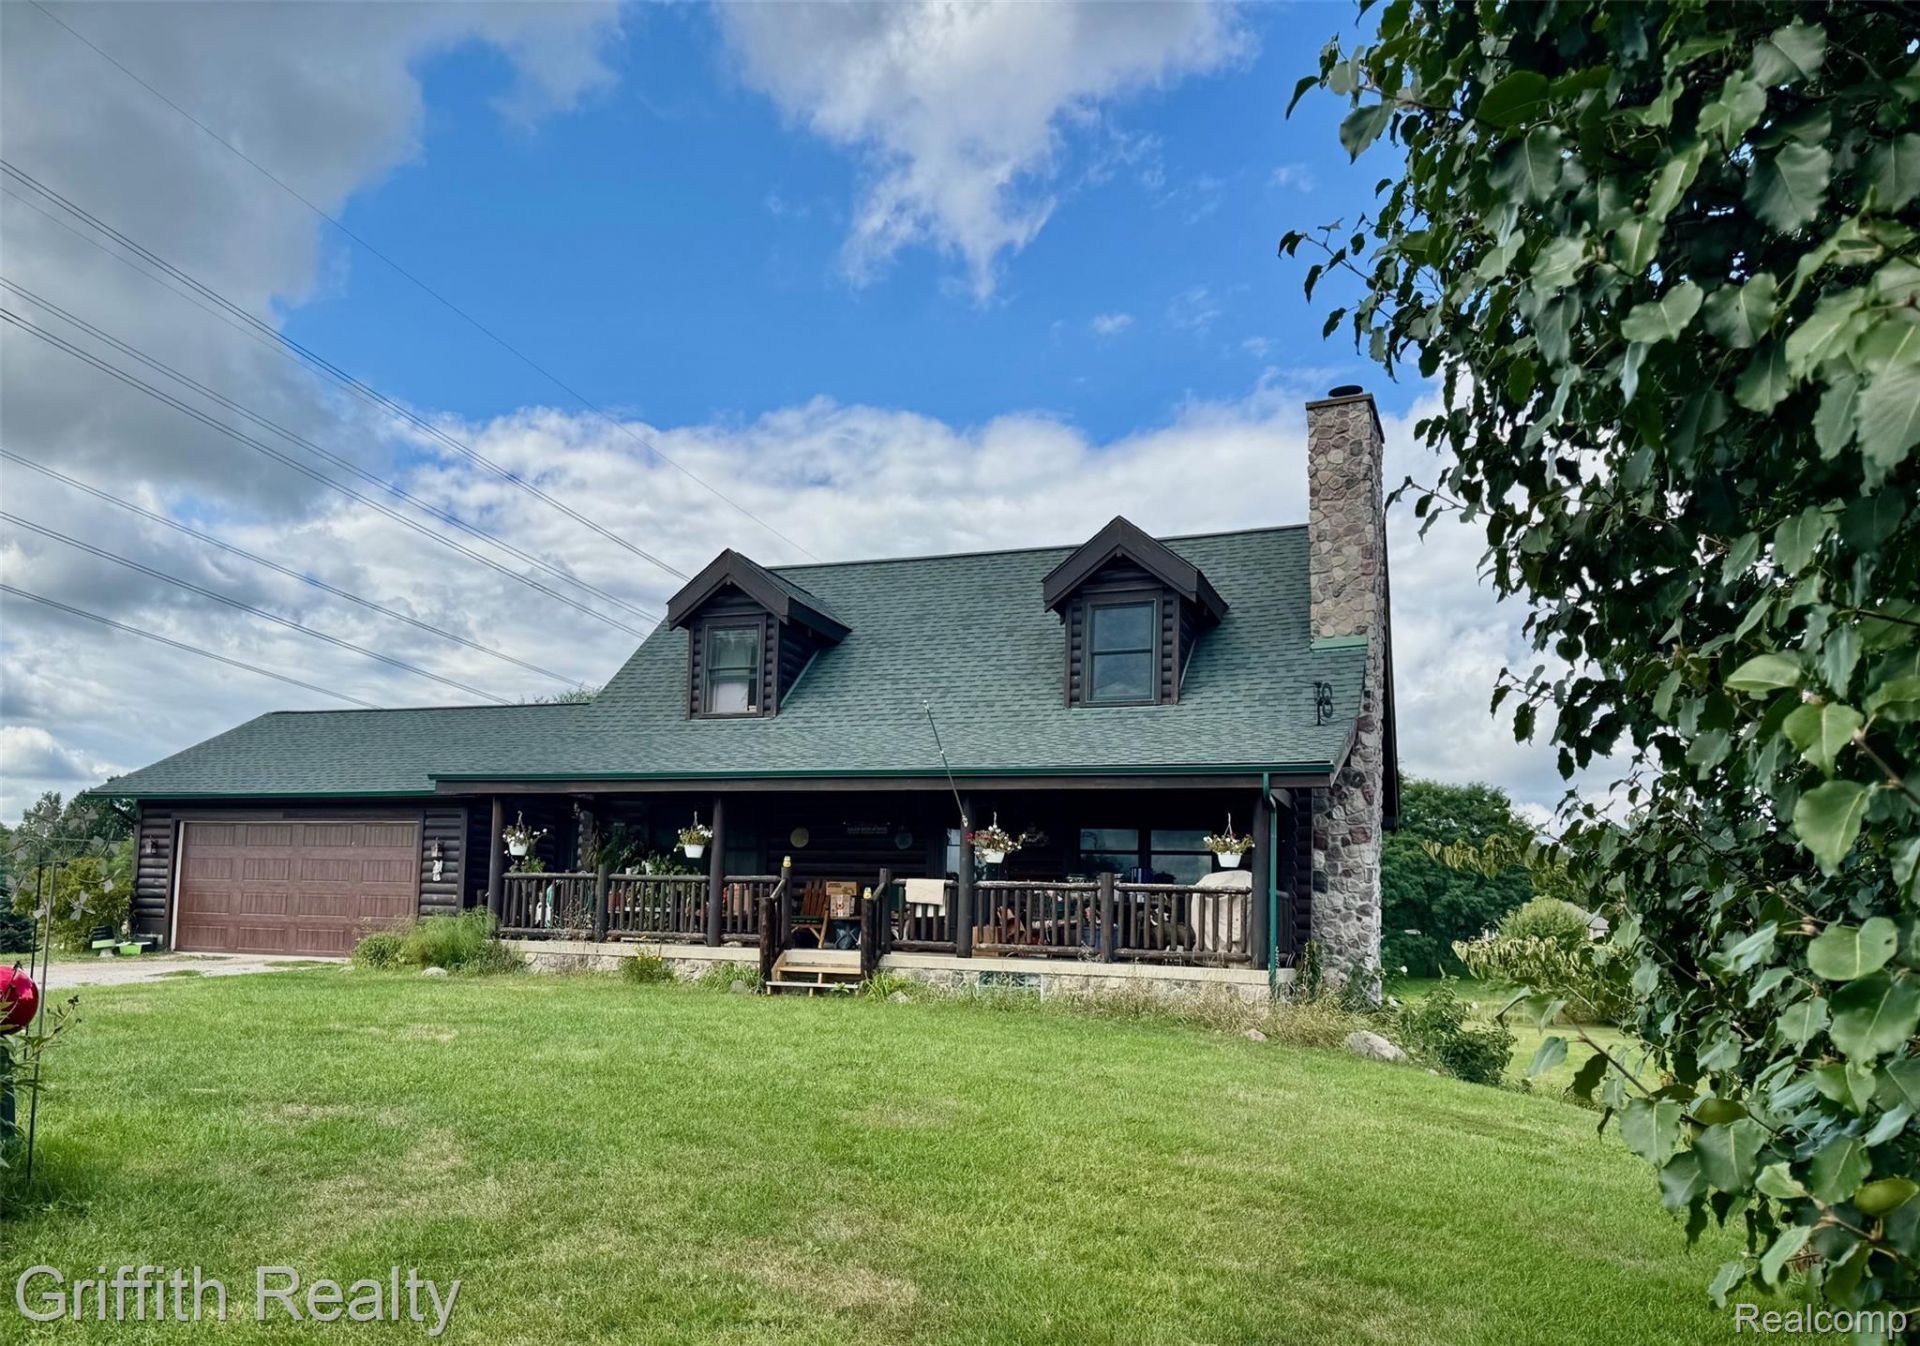
Dreaming of you/yours in a Log Home w/rocking chairs on a large covered front porch? Then welcome to this 3 or 4 Bedrm, 3Bath, 3,000 total finished sqft cape cod w/8.09 ac, w/attached 2.5 garage w/storage, a huge pole barn, ponds, wildlife, finished wlkout bsmt w/apt, and abundant peace & country quiet too. An open floorplan is highlighted by vaulted ceilings, logs, beams, wood flrs, open stair to 2nd flr, stone woodburning fireplace, with a bath & bedrm on each level. The Great Room boasts a stone fireplace to read or relax by, opens into the large dining area that will entertain everyone you know. A large oak kitchen off the great rm has the space for your own style of country cooking... 2 pantries, stacks of drawers, lazy-spin cabinet, granite counters, stone sink, all appliances stay, & handy snax bar. You will love the spacious primary bedrm on 2nd flr w/a huge step in closet, 2 xtra closets, large primary ceramic bath w/granite counter. The 2nd flr loft/fmrm can easily become a 4th bedroom if needed. A large 1st flr Bedrm w/double closet has a bath conveniently across the hall. A convenient 1st flr laundry has great storage. Wlkout LL features an apartment w/gathering rm & stone area for pellet stove/WB, dining area, Bedrm w walkin clst, bath & a full kitchen... perfect for guests on holidays & weekends too. An open space under the front porch serves as xtra storage, a private walk-in safe, or weather shelter. The 36x8 back deck off the dining area overlooks the property w/water, pines, fruit trees, wildlife, sandhill cranes (tall chickens)...must have rockers here too! Recent updates from 2023 include newer Lennox furnace, newer roofs, screens, smoke detectors, water softener, & newer AC. Central Vac. Pole barn w/skylights for light & two oversized doors. Tons of storage for those who need xtra space for hobbies or perhaps those shorter chickens! PS> Gasline is at the road if you would prefer to switch from propane. Land is splitable if desired.
Property Features
Property Type: Residential - Single Family
Basement: Yes
Basement: Finished, Full, Interior Entry, Walk Out Access
Cooling: Central Air
Garage: 2.5 car attached
Heating: Forced Air, Propane
Home Style: Cape Cod, Log Home
Lot Size: 8.09 Acres
Roof Type: Asphalt
Stories: 3.0
Taxes: $3,498
Year Built: 2004
Amenities
Central Vacuum
Other
Lighting
Feature Descriptions
Accessibility: AccessibleBedroom, AccessibleCentralLivingArea, AccessibleEntrance, AccessibleFullBath, AccessibleHallways, AccessibleKitchen, AccessibleWasherDryer, CentralLivingArea
Appliances: Dishwasher, Dryer, Free Standing Electric Range, Free Standing Refrigerator, Microwave, Range Hood, Washer, Water Softener Owned
Body of Water: None
Days on Site: 443
Exterior: Log, Stone
Fencing: Fencing Allowed
Fireplace: Living Room
Laundry: Laundry Room, Other
Lot: Irregular Lot
Lot Dimensions: irregular
Other Structures: Barns
Parcel#: 1019100049
Parking: Twoand Half Car Garage, Attached, Electricityin Garage, Garage Door Opener, Oversized
Parking Notes: Twoand Half Car Garage, Attached, Electricityin Ga
Patio/Porch: Covered, Deck, Porch
Pets Allowed: Yes
Sewer: Septic Tank
Summer Tax: 2322
Utilities: Above Ground Utilities, Cable Available
Water: Well
Water Features: Pond
Winter Tax: 1176
Room Sizes
Great Room: 33 X 16
Kitchen: 14 X 12
Bath Full: 11 X 6
Bedroom: 15 X 13
Laundry: 9 X 7
Primary Bathroom: 11 X 7
Primary Bedroom: 17 X 15
Family Room: 14 X 13
Bonus Room: 18 X 15
Breakfast Nook Room: 14 X 12
Kitchen2nd: 14 X 12
Local Schools
School District: Howell
Listed By / Shown By
Listed By
Agency Name: Griffith Realty
Agency Phone: 8102271016
Shown By
Agent Name: Lydia Walls
Agent Phone: (937) 935-5597
Agency Title: Key Realty

Estimate Your Payment
Estimated Payment
$ 3,881.58 per month $3,412.17 Principal & Interest $291.50 Property Tax $177.92 Homeowner's Insurance
5748 W Coon Lake Road | MLS# 20251032420
This single family home located at 5748 W Coon Lake Road, Marion Township, Mi 48843 is currently listed for sale with an asking price of $609,999. This property was built in 2004 and has 3 bedrooms and 3 full baths with 3800 sq. ft. W Coon Lake Road is located within the Howell school district. Search Marion Township real estate on www.lydiawalls.com today.