
BEDS3
BATHS2 full 1 partial
SQUARE FEET2,040
MLS#831912
STATUSPending
PROPERTY TYPEResidential -
SCHOOLDuneland School Corporation
Property Description
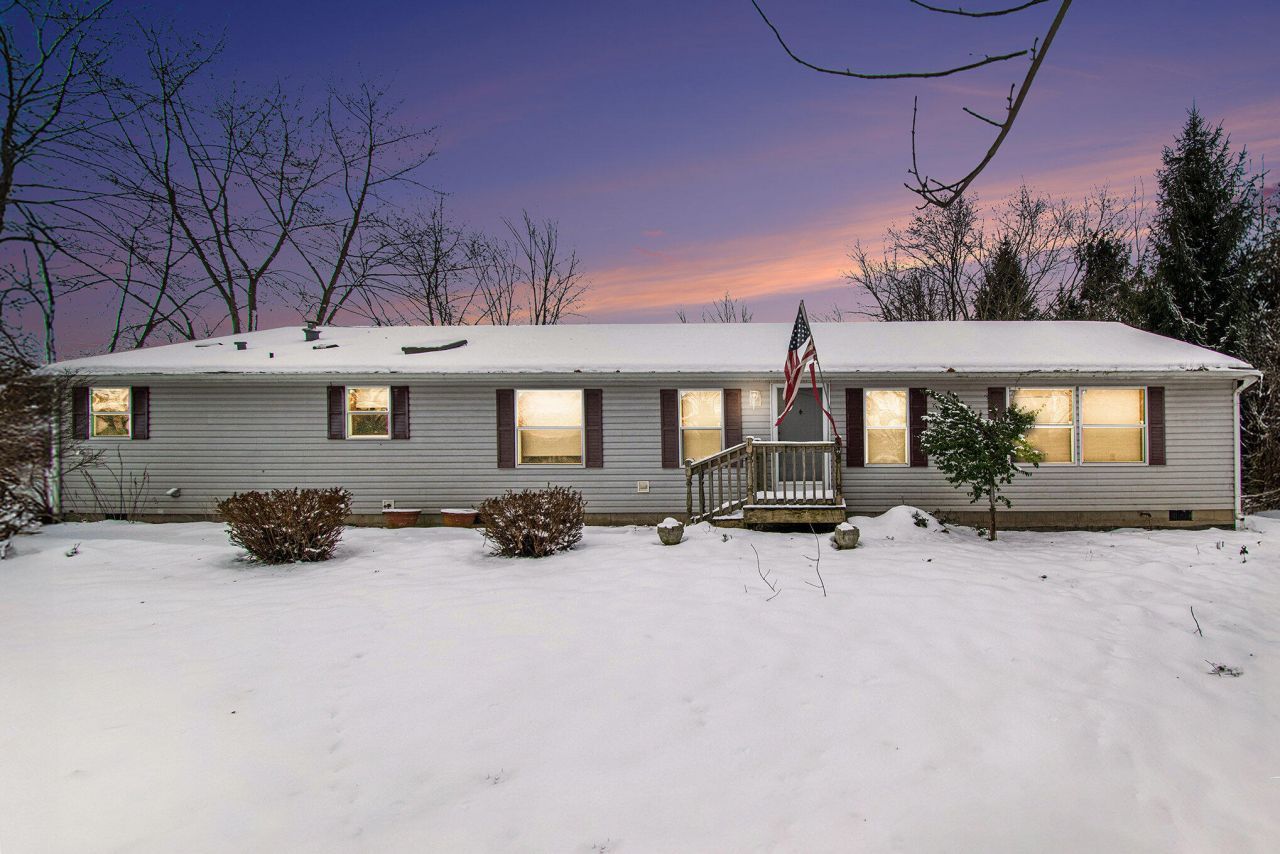
Home Sweet Home! This Spacious 3 Bed, 3 Bath Open-Concept Ranch with a Split Floor Plan, Extra-Deep Garage, and Situated on a Beautiful 1 Acre Lot in Jackson Township within Duneland Schools is a MUST SEE! From the moment you walk in, you will love the Vaulted Ceilings and Open Feel of the Living Room, creating a bright and inviting space. The Kitchen offers Abundant Cabinetry, Plenty of Counter Space, and a Large Dining Area--Perfect for Everyday Living and Entertaining. The Private Primary Suite features a Full Bath with a Jetted Tub, Separate Shower, Double Bowl Vanity, and a Spacious Walk-In Closet. The Additional Bedrooms are Nicely Sized and also feature Vaulted Ceilings, adding to the Open Feel throughout the home. Step outside to the Large Backyard, offering endless possibilities for Entertaining, Relaxing, or Future Expansion. The Extra-Deep Garage is perfect for Storage, a Workshop, or anyone who loves to tinker. With Great Features including a NEW Furnace (2025), this home offers Incredible Value and Opportunity. PRICED TO SELL -- SCHEDULE YOUR SHOWINGS TODAY!
Property Features
Property Type: Residential -
Garage: 2.5
Heating: Forced Air, Natural Gas
Lot Size: 1.00 Acres
Stories: 1.0
Year Built: 2002
Amenities
Ceiling Fan(s)
Walk-In Closet(s)
Vaulted Ceiling(s)
Open Floorplan
Laminate Counters
Kitchen Island
Eat-in Kitchen
Entrance Foyer
Double Vanity
Private Yard
Storage
Rain Gutters
Appliances
Range Hood
Feature Descriptions
Days on Site: 341
Lot: Back Yard, Rectangular Lot, Private, Landscaped, Front Yard, Few Trees
Parking Features: Detached, Garage Faces Front, Driveway, Off Street, Garage Door Opener
Rooms Total: 8
Security Features: Smoke Detector(s)
Sewer: Septic Tank
Utilities: Electricity Connected, Water Connected, Natural Gas Connected
Water: Well
Room Sizes
Living Room: 17.4 x 24.4
Dining Room: 9.6 x 14.3
Kitchen: 12.8 x 14.3
Foyer: 4.5 x 15.0
Primary Bedroom: 16.7 x 14.3
Bedroom 2: 14.3 x 12.0
Bedroom 3: 14.3 x 10.8
Mudroom: 6.1 x 10.6
Local Schools
High School: Chesterton High School
Middle School: Jackson
School District: Duneland School Corporation
Listed By / Shown By
Listed By
Agency Name: McColly Real Estate
Agency Phone: (219) 762-8578
Shown By
Agent Name: Lydia Walls
Agent Phone: (937) 935-5597
Agency Title: Key Realty

Estimate Your Payment
Estimated Payment
$ 1,588.46 per month $1,509.74 Principal & Interest $0.00 Property Tax (data not provided by mls) $78.72 Homeowner's Insurance
574 E 1100 N | MLS# 831912
This home located at 574 E 1100 N, Westville, IN 46391 is currently listed for sale with an asking price of $269,900. This property was built in 2002 and has 3 bedrooms and 2 full and 1 partial baths with 2040 sq. ft. E 1100 N is located within the Duneland School Corporation school district. Search Westville real estate on www.lydiawalls.com today.