
BEDS3
BATHS1 full
SQUARE FEET1,534
MLS#1895397
STATUSActive
PROPERTY TYPEResidential - Single Family
SCHOOLFairfield
Property Description
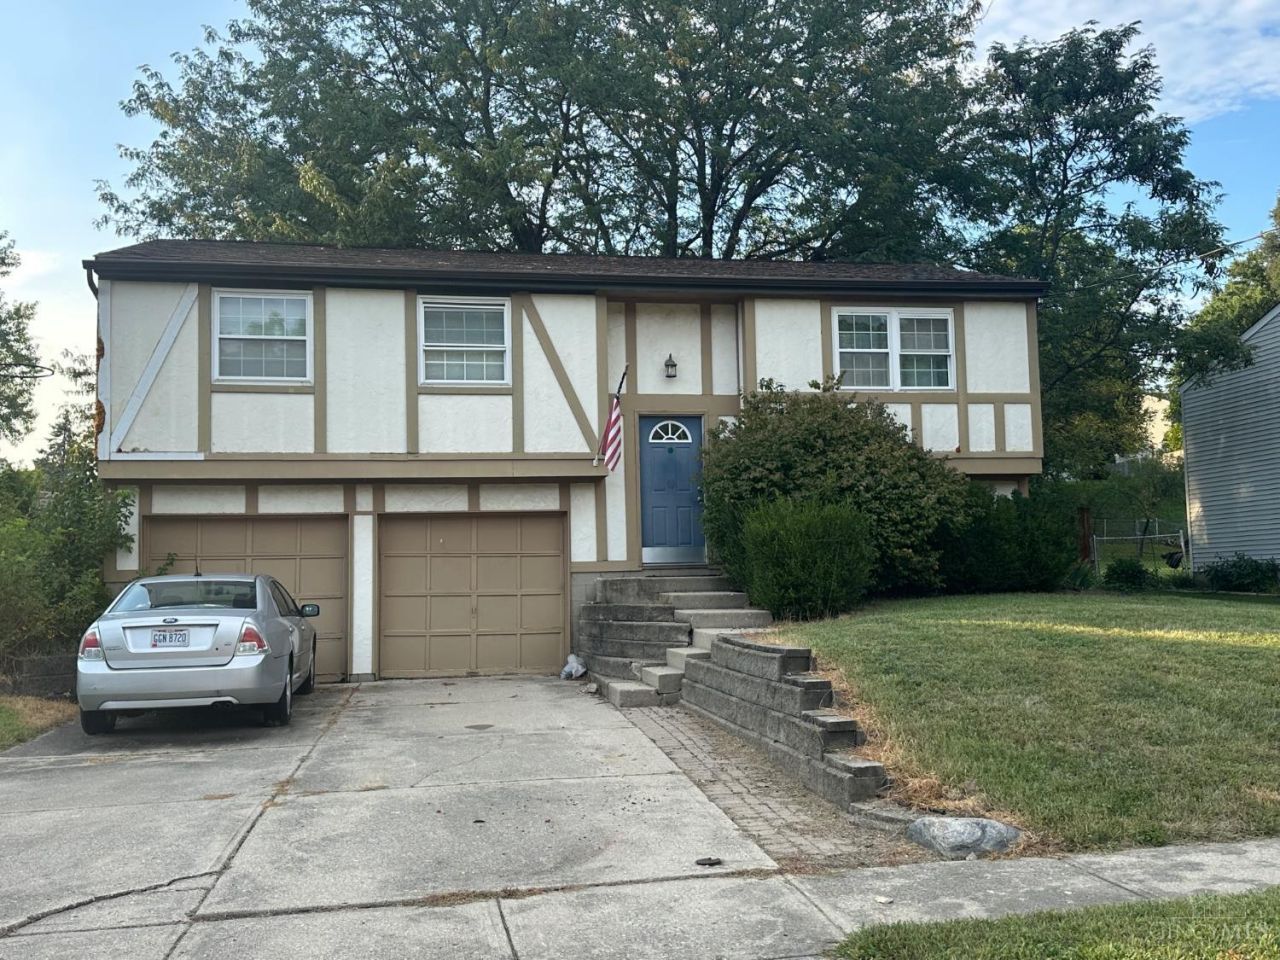
Attention Investor, Sweat Equity DIY'er, or Weekend Warrior, looking for your next project? This could be the One! Come check out this 3Bd, 1500+Sqft Bi-Level in Starlight Estates of Fairfield. Property is in need of some TLC and a vision to make this a showstopper of a home. Bring a flashlight if viewing after dusk. Conveniently located near Shopping, Hospital and I275. Cash, 203k Renovation or Conventional Loan preferred. Sold as is. Call Beverly 513-315-4188 and Schedule a showing today!
Property Features
Property Type: Residential - Single Family
Basement: Yes
Basement: Partial
Cooling: Central Air
Garage: 2
Heating: Electric
Home Style: Traditional
Lot Size: 0.28 Acres
Roof Type: Shingle
Taxes: $2,590
Year Built: 1982
Amenities
Deck
Feature Descriptions
Access: City Street
Appliances: Dishwasher, Dryer, Microwave, Oven/Range, Refrigerator, Washer
Basement Fatures: Part Finished, WW Carpet
Exterior: Aluminum Siding, Wood Siding
Family Room: Wall-to-Wall Carpet
Foundation: Block, Poured
Garage/Carport: Built in, Front, Garage Attached
Gas: None
Kitchen: Vinyl Floor, Wood Cabinets
Miscellaneous: Ceiling Fan
Parcel #: A0700-069-000-099
Parking: Off Street, Driveway
Primary Bathroom: Tile Floor, Tub w/Shower
Primary Bedroom: Other
Rooms Total: 7
Sewer: Public Sewer
Special View Info: City
SQFT Basement: 500
Tax Abatement: No
Topography: Cleared
Water: Public
Water Heater: Electric
Window Features: Vinyl, Insulated
Room Sizes
Primary Bedroom: 16 X 11 Level - 1
Bedroom 2: 13 X 10 Level - 1
Bedroom 3: 10 X 9 Level - 1
Dining Room: 11 X 9 Level - 1
Entry: 6 X 4 Level - 1
Family Room: 24 X 13 Level - Lower
Living Room: 13 X 13 Level - 1
Laundry Room: 8 X 6 Level - Lower
Local Schools
School District: Fairfield
Listed By / Shown By
Listed By
Agency Name: Plum Tree Realty
Agent Name: Beverly Pearson
Agency Phone: 513-443-5060

Shown By
Agent Name: Lydia Walls
Agent Phone: (937) 935-5597
Agency Title: Key Realty

Estimate Your Payment
Estimated Payment
$ 1,445.88 per month $1,169.09 Principal & Interest $215.83 Property Tax $60.96 Homeowner's Insurance
5739 Planet Drive | MLS# 1895397
This single family home located at 5739 Planet Drive, Fairfield, OH 45014 is currently listed for sale with an asking price of $209,000. This property was built in 1982 and has 3 bedrooms and 1 full baths with 1534 sq. ft. Planet Drive is located within the Fairfield school district. Search Fairfield real estate on www.lydiawalls.com today.