
BEDS3
BATHS1 full
SQUARE FEET1,378
MLS#1899950
STATUSActive
PROPERTY TYPEResidential - Single Family
SCHOOLCincinnati
Property Description
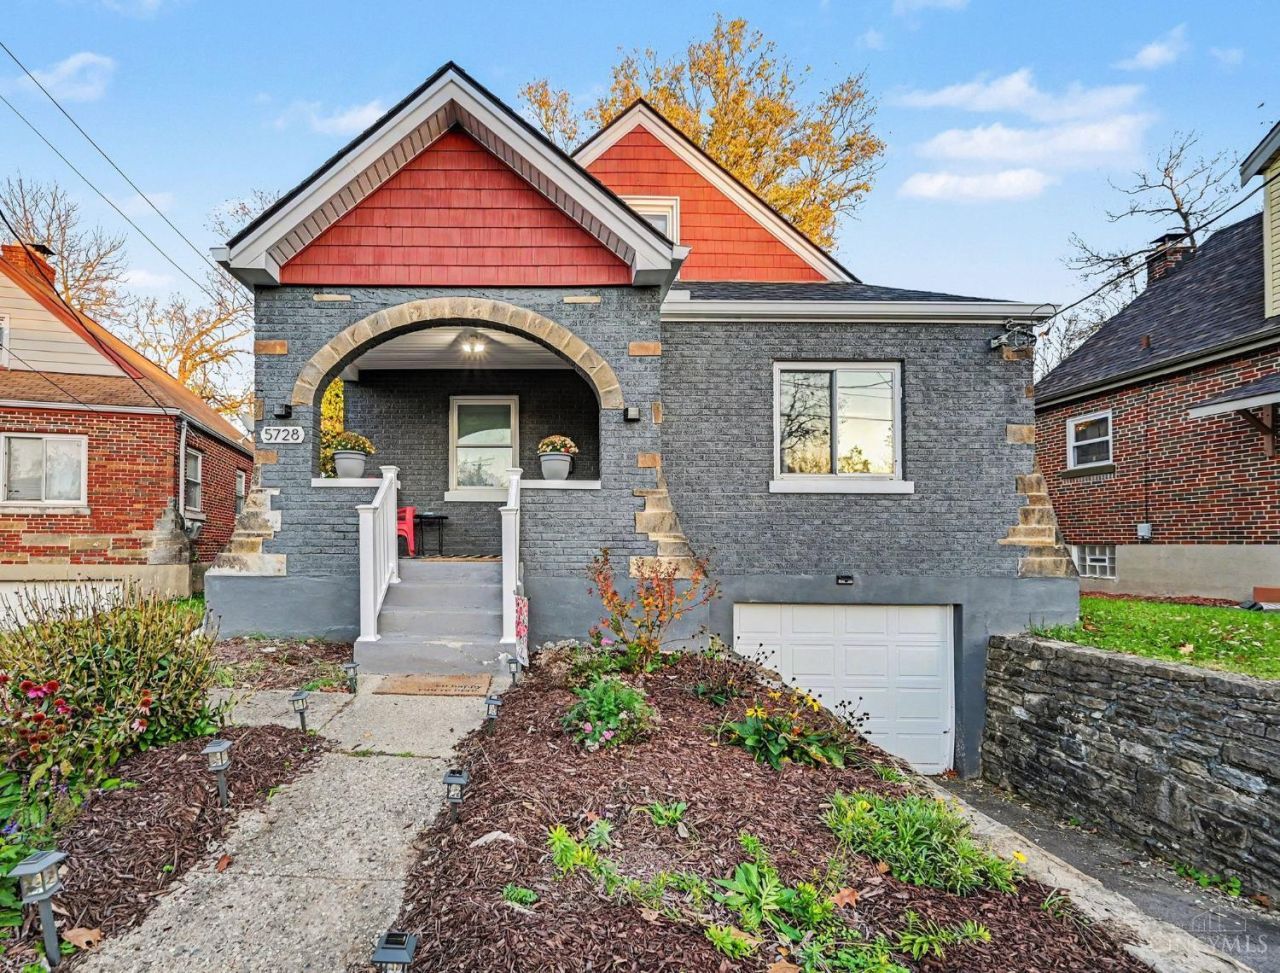
The perfect place to start your next chapter! Whether you're buying your first home or ready to simplify your lifestyle, this beautifully updated, move-in-ready Cape Cod offers the comfort, style, and convenience you've been looking for! Nestled on a cul-de-sac, this home welcomes you with beautiful LVP flooring, a spacious living room with a cozy fireplace, and an open flow that makes entertaining effortless. Imagine preparing your favorite meals in the updated kitchen featuring granite countertops, stylish cabinetry, and stainless steel appliances, then gathering with friends or enjoying a relaxing evening at home. The updated bathroom adds a fresh, modern touch, while the covered front porch provides the perfect spot for morning coffee or unwinding after a long day. With 1,378 square feet of living space, this home offers easy everyday living without compromising style. Move right in and start making memories!
Property Features
Property Type: Residential - Single Family
Basement: Yes
Basement: Full
Cooling: Central Air
Fireplaces: 1
Garage: 1
Heating: Forced Air, Gas
Home Style: Traditional
Lot Size: 0.10 Acres
Roof Type: Shingle
Stories: 1.0
Taxes: $23,024
Year Built: 1940
Feature Descriptions
Days on Site: 9
Exterior: Brick, Vinyl Siding
Fireplace Features: Wood
Foundation: Poured
Garage/Carport: Built in, Front, Garage Attached
Gas: Natural
Kitchen: Eat-In, LVF Luxury Vinyl Floor
Lot Dimensions: 48X92
Parcel #: 2360002018000
Primary Bathroom: Tub w/Shower
Primary Bedroom: LVF Luxury Vinyl Floor
Rooms Total: 5
Sewer: Public Sewer
SQFT Basement: 954
Tax Abatement: No
Water: Public
Water Heater: Gas
Window Features: Double Hung, Vinyl
Room Sizes
Primary Bedroom: 12 X 10 Level - 1
Bedroom 2: 10 X 10 Level - 1
Bedroom 3: 16 X 13 Level - 2
Living Room: 16 X 15 Level - 1
Local Schools
School District: Cincinnati
Listed By / Shown By
Listed By
Agency Name: eXp Realty
Agent Name: Denise Taylor
Agency Phone: 8662124991

Shown By
Agent Name: Lydia Walls
Agent Phone: (937) 935-5597
Agency Title: Key Realty

Estimate Your Payment
Estimated Payment
$ 3,125.17 per month $1,146.71 Principal & Interest $1,918.67 Property Tax $59.79 Homeowner's Insurance
5728 North Way | MLS# 1899950
This single family home located at 5728 North Way, Cincinnati, OH 45224 is currently listed for sale with an asking price of $205,000. This property was built in 1940 and has 3 bedrooms and 1 full baths with 1378 sq. ft. North Way is located within the Cincinnati school district. Search Cincinnati real estate on www.lydiawalls.com today.