
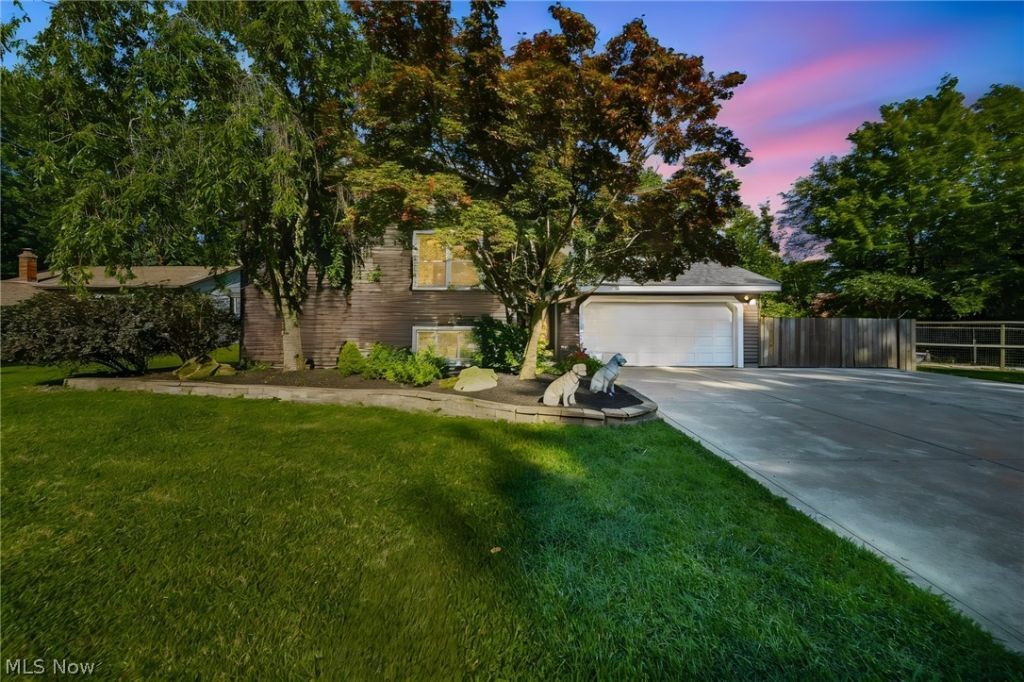
BEDS3
BATHS2 full
SQUARE FEET1,578
MLS#5247519
STATUSActive
PROPERTY TYPEResidential - Single Family
SUBDIVISIONDeenas Half Acres Sub
SCHOOLMentor Exempted Village
Property Description
Move right in and enjoy this beautifully updated 3 bedroom, 2 bath home with so much already done for you. Major updates include kitchen, bathrooms, siding, roof, gutters, windows, double wide concrete driveway with an additional parking pad, concrete patio w/ fire pit and more. The upper level features a bright living room that flows into the renovated open-concept kitchen including granite countertops, pot filler, soft-close cabinetry and tons of storage. The primary bedroom offers a walk-in closet with an updated bath including an additional double vanity area. The lower level has even more room to spread out. This level has a second living space featuring a cozy wood-burning fireplace, 2 additional bedrooms and a full bath. Outside is truly an oasis with an oversized covered deck, 2 ceiling fans, leading to a beautiful heated 27' pool. The backyard has multiple areas to entertain; swimming, grilling, relaxing or chatting around a bonfire. AND to top it off this home features an extra-wide lot which offers potential for a pole barn or garage expansion. A rare find in Mentor! The 2-car garage, storage shed, dedicated gas line for generator hookup and one-year home warranty complete this home! This might be THE ONE. Come see for yourself.
Property Features
Property Type: Residential - Single Family
Cooling: Central Air, Electric
Fireplaces: 1
Garage: 2 car attached
Heating: Electric
Home Style: Bi-Level
Lot Size: 0.34 Acres
Roof Type: Asphalt, Shingle
Stories: 2.0
Taxes: $2,924 / year
Year Built: 1980
Amenities
Granite Counters
Fire Pit
Feature Descriptions
Appliances: Dryer, Dishwasher, Range, Refrigerator, Washer
Days on Site: 5
Exterior: Vinyl Siding
Fencing: Back Yard
Laundry: Electric Dryer Hookup
Lot: Corner Lot
Parcel#: 16-D-113-E-00-005-0
Parking: Attached, Concrete, Driveway, Garage Faces Front, Garage, Garage Door Opener, Oversized
Patio/Porch: Covered, Deck
Pool: Above Ground, Gas Heat, Heated
Sewer: Public Sewer
Swimming Pool: Yes
Water: Public
Local Schools
School District: Mentor Exempted Village
Listed By / Shown By
Listed By
Agency Name: McDowell Homes Real Estate Services
Agency Contact: dawnborris@mcdhomes.com, 440-635-3600
Shown By
Agent Name: Lydia Walls
Agent Phone: (937) 935-5597
Agency Title: Key Realty

Estimate Your Payment
Estimated Payment
$ 2,332.98 per month $1,985.77 Principal & Interest $243.67 Property Tax $103.54 Homeowner's Insurance
5725 Fortuna Drive | MLS# 5247519
This single family home located at 5725 Fortuna Drive, Mentor, OH 44060 is currently listed for sale with an asking price of $355,000. This property was built in 1980 and has 3 bedrooms and 2 full baths with 1578 sq. ft. Fortuna Drive is located in the Deenas Half Acres Sub subdivision within the Mentor Exempted Village school district. Search Deenas Half Acres Sub real estate on www.lydiawalls.com today.