
BEDS3
BATHS2 full
SQUARE FEET1,626
MLS#1900611
STATUSComing Soon
PROPERTY TYPEResidential - Single Family
SCHOOLCincinnati
Property Description
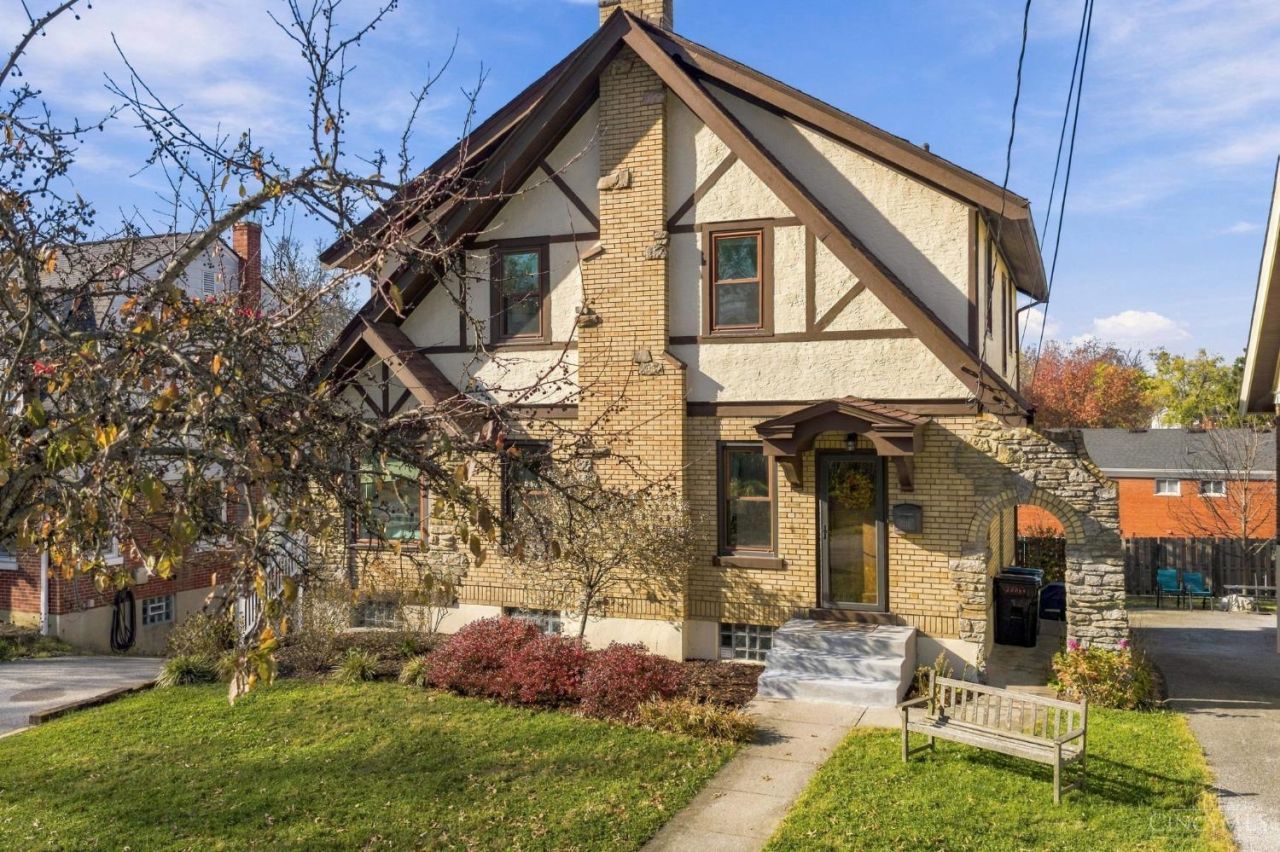
Charming Tudor on the outside, even better on the inside! This adorable Pleasant Ridge Tudor is full of character, natural light in every corner & gorgeous hardwood floors. The bright 4 season room is ready for your morning coffee, favorite book, play room or WFH setup. A beautifully remodeled kitchen features quartz counters, a counter bar for breakfast, neutral finishes & an open flow to the large dining room with even more windows. Upstairs, discover 3 generously sized bedrooms with hardwood floors, including a primary suite with its own updated tiled bath. Downstairs offers tall ceilings, direct garage access & tons of storage potential. Out back, enjoy a patio & open yard with room to make it your own. Even better? A fully owned (no lease!) 3.8 kW solar panel system used for EV charging! With a new AC (2021), kitchen (2022), renovated baths (2023) & water heater (2026), this charming Tudor checks all the boxes!
Property Features
Property Type: Residential - Single Family
Basement: Yes
Basement: Full
Cooling: Ceiling Fans, Central Air
Fireplaces: 1
Garage: 1
Heating: Forced Air, Gas
Home Style: Tudor
Lot Size: 0.13 Acres
Roof Type: Shingle
Stories: 2.0
Taxes: $5,648
Year Built: 1927
Amenities
Multi Panel Doors
French Doors
Feature Descriptions
Access: City Street
Appliances: Oven/Range, Dishwasher, Refrigerator
Basement Fatures: Ceiling 9+, Storage Room, Concrete Floor, Unfinished, Glass Block Windows
Exterior: Brick, Stucco
Fireplace Features: Gas
Flex Rooms: 4 Season Room
Foundation: Poured
Garage/Carport: Built in, Garage Attached
Gas: Natural
Kitchen: Counter Bar, Quartz Counters, Eat-In, Gourmet, Window Treatment, Wood Cabinets, Wood Floor
Lot Dimensions: 50 X 108
Mechanical Systems: Other, Humidifier
Miscellaneous: Attic Storage
Parcel #: 121-0001-0251-00
Parking: Driveway
Primary Bathroom: Marb/Gran/Slate, Shower, Tile Floor
Primary Bedroom: Bath Adjoins, Window Treatments, Wood Floor
Rooms Total: 7
Sewer: Public Sewer
Showing Start Date: 2026-11-20
SQFT Basement: 853
Tax Abatement: No
Water: Public
Water Heater: Gas
Window Features: Double Pane, Vinyl
Room Sizes
Primary Bedroom: 13 X 9 Level - 2
Bedroom 2: 13 X 13 Level - 2
Bedroom 3: 13 X 13 Level - 2
Dining Room: 11 X 13 Level - 1
Living Room: 22 X 13 Level - 1
Local Schools
School District: Cincinnati
Listed By / Shown By
Listed By
Agency Name: Coldwell Banker Realty
Agent Name: Laura Wogen
Agency Phone: 513-321-9944

Shown By
Agent Name: Lydia Walls
Agent Phone: (937) 935-5597
Agency Title: Key Realty

Estimate Your Payment
Estimated Payment
$ 2,677.69 per month $2,097.64 Principal & Interest $470.67 Property Tax $109.38 Homeowner's Insurance
5719 Glengate Lane | MLS# 1900611
This single family home located at 5719 Glengate Lane, Cincinnati, OH 45212 is currently listed for sale with an asking price of $375,000. This property was built in 1927 and has 3 bedrooms and 2 full baths with 1626 sq. ft. Glengate Lane is located within the Cincinnati school district. Search Cincinnati real estate on www.lydiawalls.com today.