
BEDS4
BATHS2 full
SQUARE FEET1,830
MLS#1887915
STATUSActive
PROPERTY TYPEResidential - Single Family
SCHOOLCincinnati
Property Description
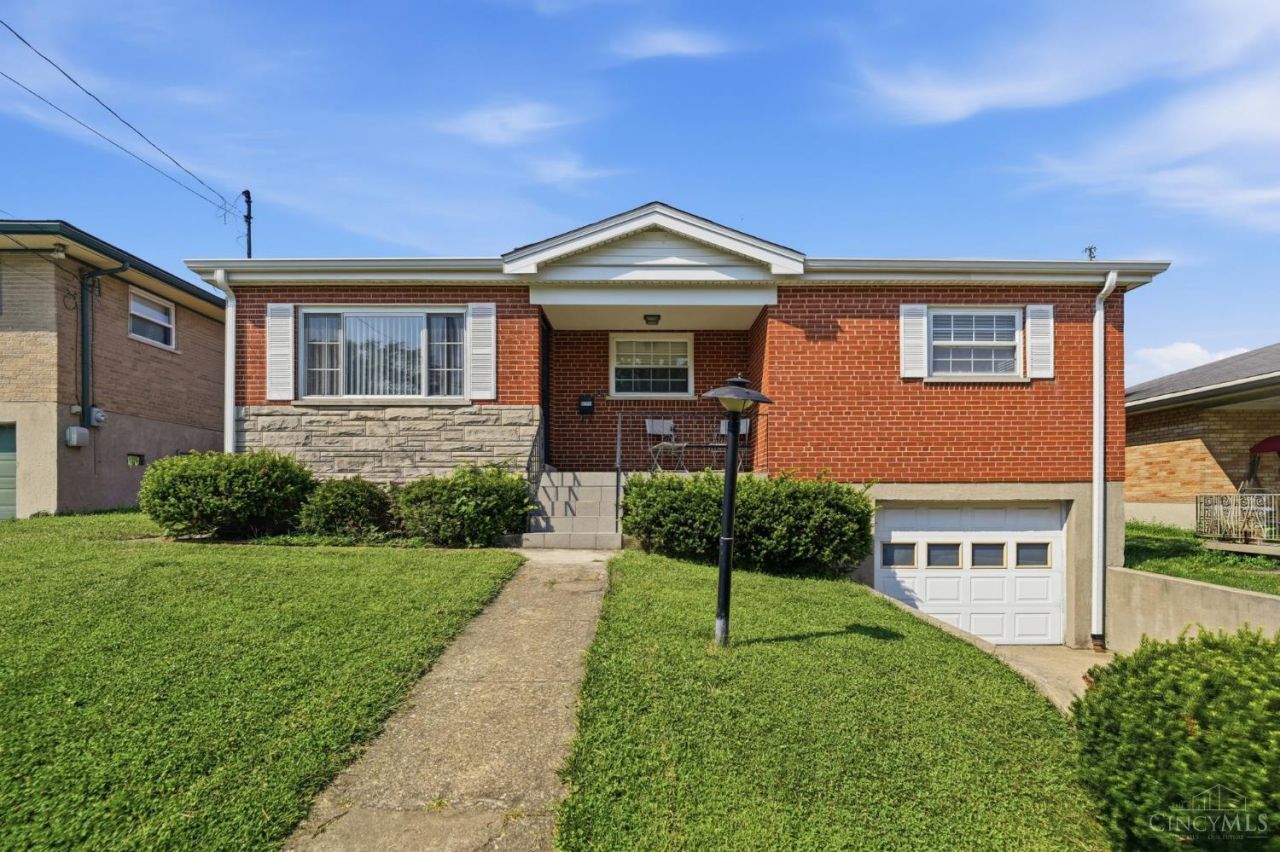
Very clean, updated, and exceptionally maintained home offering quality finishes throughout. Updated kitchen features granite countertops, higher-end cabinetry, and stainless steel appliances walk out to fully fenced yard. Completely renovated bathroom with quality finishes. Hardwood floors extend through the living room, dining room, and hallway, with hardwood flooring beneath the bedroom carpeting. Two full baths. Finished lower level offers excellent flexibility for a guest suite, additional living space, or home office. Room with closet in lower level could be used as fourth bedroom/study does not have egress and cannot be considered a legal bedroom. Large laundry/craft room with newer front-loading washer and dryer. Major updates include roof (2022), furnace (2025), and hot water heater (2025).
Property Features
Property Type: Residential - Single Family
Basement: Yes
Basement: Partial
Cooling: Central Air
Garage: 1
Heating: Forced Air, Gas
Home Style: Ranch
Lot Size: 0.13 Acres
Roof Type: Shingle
Stories: 1.0
Taxes: $2,998
Year Built: 1960
Amenities
Covered Deck/Patio
Cul de sac
Feature Descriptions
Appliances: Dishwasher, Dryer, Microwave, Oven/Range, Refrigerator, Washer
Basement Fatures: Finished, WW Carpet
Days on Site: 1
Exterior: Brick
Flex Rooms: Bedroom, Exercise Room
Foundation: Poured
Garage/Carport: Built in, Front
Gas: Natural
Kitchen: Eat-In, Vinyl Floor, Walkout, Wood Cabinets
Lot Dimensions: 50 x 115
Parcel #: 208-0060-0387-00
Primary Bathroom: Tub w/Shower
Primary Bedroom: Wall-to-Wall Carpet
Rooms Total: 6
Sewer: Public Sewer
SQFT Basement: 1230
Tax Abatement: No
Water: Public
Water Heater: Gas
Window Features: Insulated
Room Sizes
Primary Bedroom: 17 X 12 Level - 1
Bedroom 2: 11 X 11 Level - 1
Bedroom 3: 19 X 9 Level - 1
Bedroom 4: 13 X 11 Level - Basement
Dining Room: 14 X 9 Level - 1
Living Room: 17 X 12 Level - 1
Laundry Room: 18 X 9 Level - Lower
Recreation Room: 17 X 10 Level - Basement
Local Schools
School District: Cincinnati
Listed By / Shown By
Listed By
Agency Name: Keller Williams Advisors
Agent Name: Adam Sanregret
Agency Phone: 513-766-9200

Shown By
Agent Name: Lydia Walls
Agent Phone: (937) 935-5597
Agency Title: Key Realty

Estimate Your Payment
Estimated Payment
$ 1,720.59 per month $1,397.87 Principal & Interest $249.83 Property Tax $72.89 Homeowner's Insurance
5717 Glow Court | MLS# 1887915
This single family home located at 5717 Glow Court, Cincinnati, OH 45238 is currently listed for sale with an asking price of $249,900. This property was built in 1960 and has 4 bedrooms and 2 full baths with 1830 sq. ft. Glow Court is located within the Cincinnati school district. Search Cincinnati real estate on www.lydiawalls.com today.