
BEDS5
BATHS3 full 1 partial
SQUARE FEET4,565
MLS#1894577
STATUSActive
PROPERTY TYPEResidential - Single Family
SUBDIVISIONCedarbrook Subdivison
SCHOOLLakota
Property Description
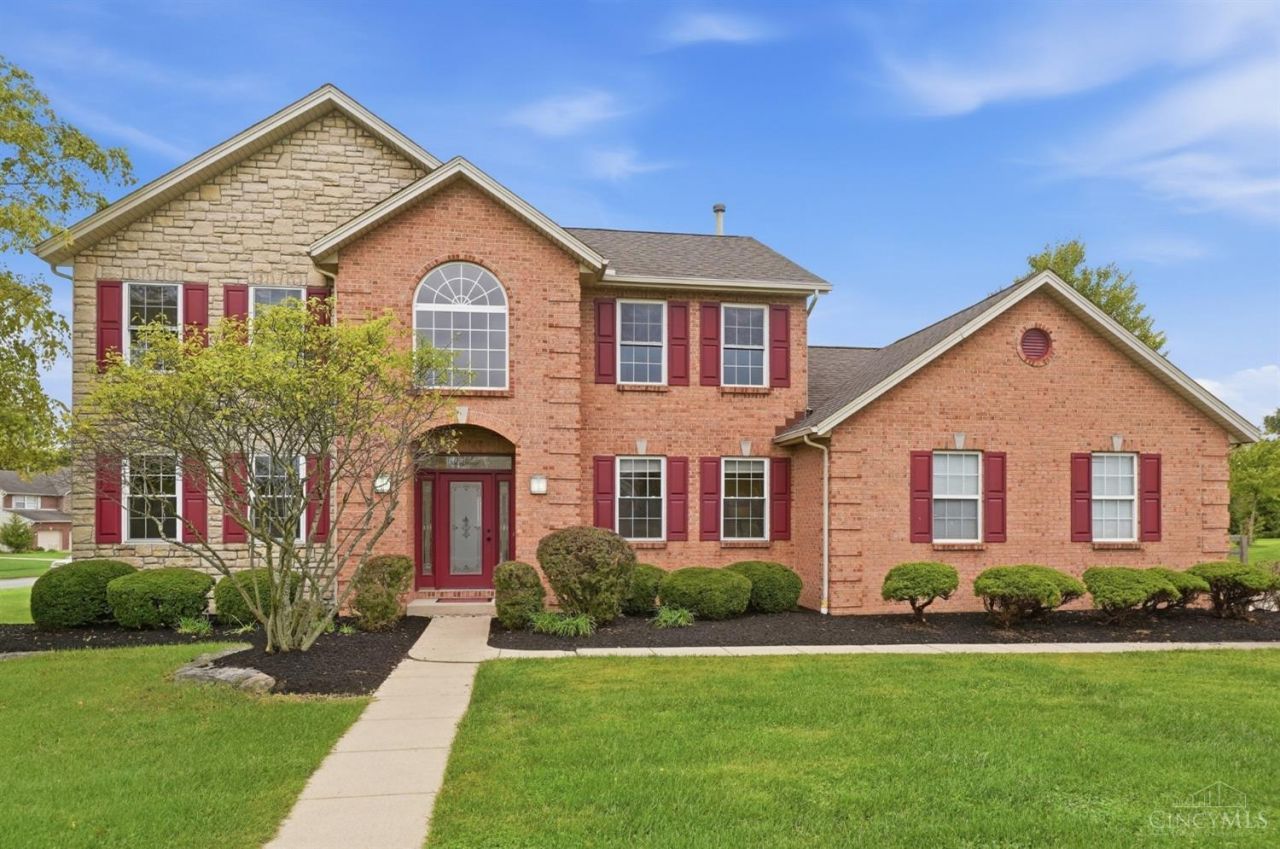
Move-in ready and beautifully maintained in desirable Cedarbrook! Sitting on a quiet cul-de-sac in Liberty Township, this spacious home offers 5 generously sized bedrooms and 3.5 baths with room for everyone. Freshly painted with new carpet and newer mechanicals, it's ready for you to simply move in and enjoy. The main level features a private office, convenient first-floor laundry, and plenty of space for both everyday living and entertaining. Finished lower level has a large rec room, additional bedroom, full bath and wet bar. Step outside to a fully fenced backyard and covered patio perfect for relaxing, entertaining, or enjoying the outdoors year-round. Spacious and ideally located, this Cedarbrook home is ready to welcome its next owners! Roof (19), HVaC (24), WH (26)
Property Features
Property Type: Residential - Single Family
Basement: Yes
Basement: Full
Cooling: Central Air
Fireplaces: 1
Garage: 2
Heating: Forced Air, Gas
Home Style: Traditional
Lot Size: 0.64 Acres
Roof Type: Shingle
Stories: 2.0
Taxes: $6,840
Year Built: 2001
Amenities
Covered Deck/Patio
Patio
Feature Descriptions
Access: City Street
Appliances: Dishwasher, Double Oven, Garbage Disposal, Microwave, Oven/Range, Refrigerator
Association Includes: AssociationDues, LandscapingCommunity, Pool, ProfessionalMgt
Association Name: Stonegate
Basement Fatures: Finished, Vinyl Floor, WW Carpet
Buildings: Shed
Days on Site: 6
Exterior: Brick, Stone, Vinyl Siding
Family Room: Walkout, Wall-to-Wall Carpet, Fireplace, Window Treatment
Fencing: Wood
Fireplace Features: Gas, Inoperable
Foundation: Poured
Garage/Carport: Built in, Side, Garage Attached
Gas: Natural
HOA Fee: 400/Annually
HOA Y/N: 1
Kitchen: Pantry, Planning Desk, Island, Wood Cabinets, Wood Floor
Mechanical Systems: Garage Door Opener, Sump Pump
Miscellaneous: Ceiling Fan, Recessed Lights
Parcel #: D2020-241-000-025
Parking: On Street, Driveway
Primary Bathroom: Shower, Tile Floor, Double Vanity, Tub
Primary Bedroom: Bath Adjoins, Vaulted Ceiling, Walk-in Closet, Wall-to-Wall Carpet
Rooms Total: 14
Sewer: Public Sewer
SQFT Basement: 1577
Study: Wall-to-Wall Carpet, French Doors
Tax Abatement: No
Water: Public
Water Heater: Gas
Window Features: Casement, Double Hung, Vinyl
Room Sizes
Primary Bedroom: 17 X 14 Level - 2
Bedroom 2: 15 X 12 Level - 2
Bedroom 3: 14 X 12 Level - 2
Bedroom 4: 11 X 12 Level - 2
Bedroom 5: 14 X 14 Level - Lower
Breakfast Room: 14 X 16 Level - 1
Dining Room: 16 X 14 Level - 1
Family Room: 22 X 16 Level - 1
Living Room: 16 X 14 Level - 1
Laundry Room: 8 X 8 Level - 1
Recreation Room: 39 X 31 Level - Lower
Study/Den: 14 X 10 Level - 1
Local Schools
School District: Lakota
Listed By / Shown By
Listed By
Agency Name: Comey & Shepherd
Agent Name: Stefanie Creech
Agency Phone: 513-489-2100

Shown By
Agent Name: Lydia Walls
Agent Phone: (937) 935-5597
Agency Title: Key Realty

Estimate Your Payment
Estimated Payment
$ 4,101.23 per month $3,356.23 Principal & Interest $570.00 Property Tax $175.00 Homeowner's Insurance
5715 Summerfield Court | MLS# 1894577
This single family home located at 5715 Summerfield Court, Liberty Township, OH 45044 is currently listed for sale with an asking price of $600,000. This property was built in 2001 and has 5 bedrooms and 3 full and 1 partial baths with 4565 sq. ft. Summerfield Court is located in the Cedarbrook Subdivison subdivision within the Lakota school district. Search Cedarbrook Subdivison real estate on www.lydiawalls.com today.