
BEDS2
BATHS2 full
SQUARE FEET1,152
MLS#1894190
STATUSPending
PROPERTY TYPEResidential - Single Family
SCHOOLNorwood
Property Description
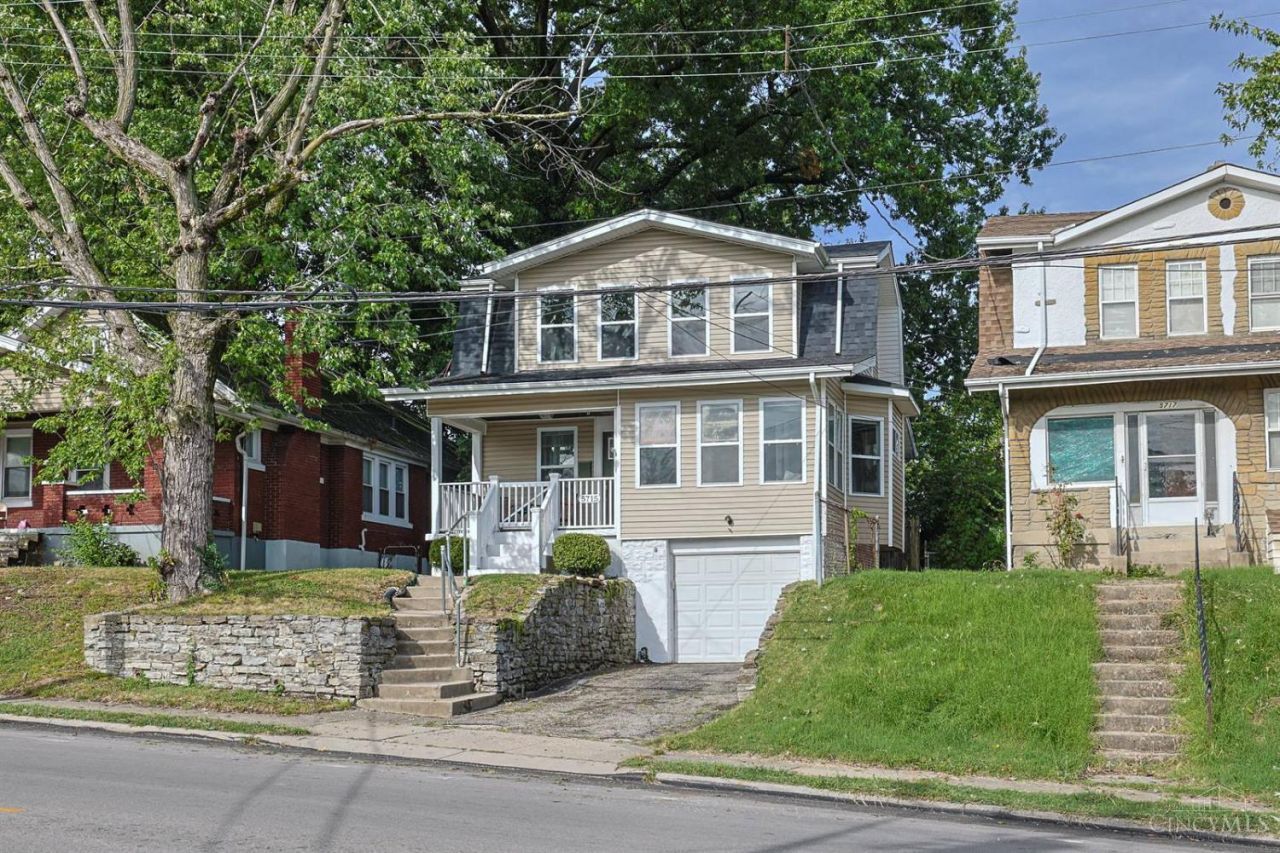
Charm, character & modern updates come together beautifully in this inviting Norwood home! Hardwood floors flow throughout the light-filled main level, complemented by substantial trim, crown molding and exposed brick details. The spacious living room opens to a striking dining room with French doors leading to a bright study/sunroom-perfect for a home office or cozy retreat. The updated kitchen features stainless steel appliances, solid-surface counters, counter seating and a walkout to the deck and deep fenced backyard. Upstairs offers two generous bedrooms and a full bath, while the partially finished lower level with an additional full bath provides valuable bonus living, recreation or guest space. A NEW ROOF, covered front porch, 1-car built-in garage, off-street parking plus additional parking behind the home add even more appeal. Classic 1920s character, thoughtful updates and flexible living spaces-all ready to enjoy!
Property Features
Property Type: Residential - Single Family
Basement: Yes
Basement: Full
Cooling: Central Air
Garage: 1
Heating: Forced Air, Gas
Home Style: Traditional, Historical
Lot Size: 0.08 Acres
Roof Type: Shingle
Stories: 2.0
Taxes: $4,110
Year Built: 1922
Amenities
Crown Molding
French Doors
Multi Panel Doors
Deck
Fire Pit
Patio
Porch
Feature Descriptions
Access: City Street
Appliances: Garbage Disposal, Microwave, Oven/Range, Refrigerator
Basement Fatures: Part Finished, Concrete Floor, Walkout
Days on Site: 11
Exterior: Vinyl Siding
Fencing: Metal, Privacy, Wood
Foundation: Block
Garage/Carport: Built in, Front
Gas: Natural
Kitchen: Counter Bar, Solid Surface Ctr, Eat-In, Walkout, Gourmet, Wood Cabinets
Lot Dimensions: 36x187
Miscellaneous: Ceiling Fan
Parcel #: 651-0001-0082-00
Parking: Off Street, Driveway
Primary Bathroom: Tile Floor, Tub w/Shower
Rooms Total: 8
Sewer: Public Sewer
SQFT Basement: 648
Study: French Doors, Wood Floor
Tax Abatement: No
Water: Public
Water Heater: Gas
Window Features: Double Hung, Vinyl
Room Sizes
Primary Bedroom: 12 X 16 Level - 2
Bedroom 2: 11 X 10 Level - 2
Dining Room: 14 X 11 Level - 1
Living Room: 19 X 11 Level - 1
Recreation Room: 11 X 15 Level - Lower
Study/Den: 11 X 7 Level - 1
Local Schools
School District: Norwood
Listed By / Shown By
Listed By
Agency Name: Sibcy Cline, Inc.
Agent Name: Robbie Schlager
Agency Phone: 513-931-7700

Shown By
Agent Name: Lydia Walls
Agent Phone: (937) 935-5597
Agency Title: Key Realty

Estimate Your Payment
Estimated Payment
$ 1,948.62 per month $1,526.53 Principal & Interest $342.50 Property Tax $79.60 Homeowner's Insurance
5715 Carthage Avenue | MLS# 1894190
This single family home located at 5715 Carthage Avenue, Norwood, OH 45212 is currently listed for sale with an asking price of $272,900. This property was built in 1922 and has 2 bedrooms and 2 full baths with 1152 sq. ft. Carthage Avenue is located within the Norwood school district. Search Norwood real estate on www.lydiawalls.com today.