
BEDS4
BATHS2 full 1 partial
SQUARE FEET1,690
MLS#1893616
STATUSPending
PROPERTY TYPEResidential - Single Family
SUBDIVISIONMill Run Farms
SCHOOLLakota
Property Description
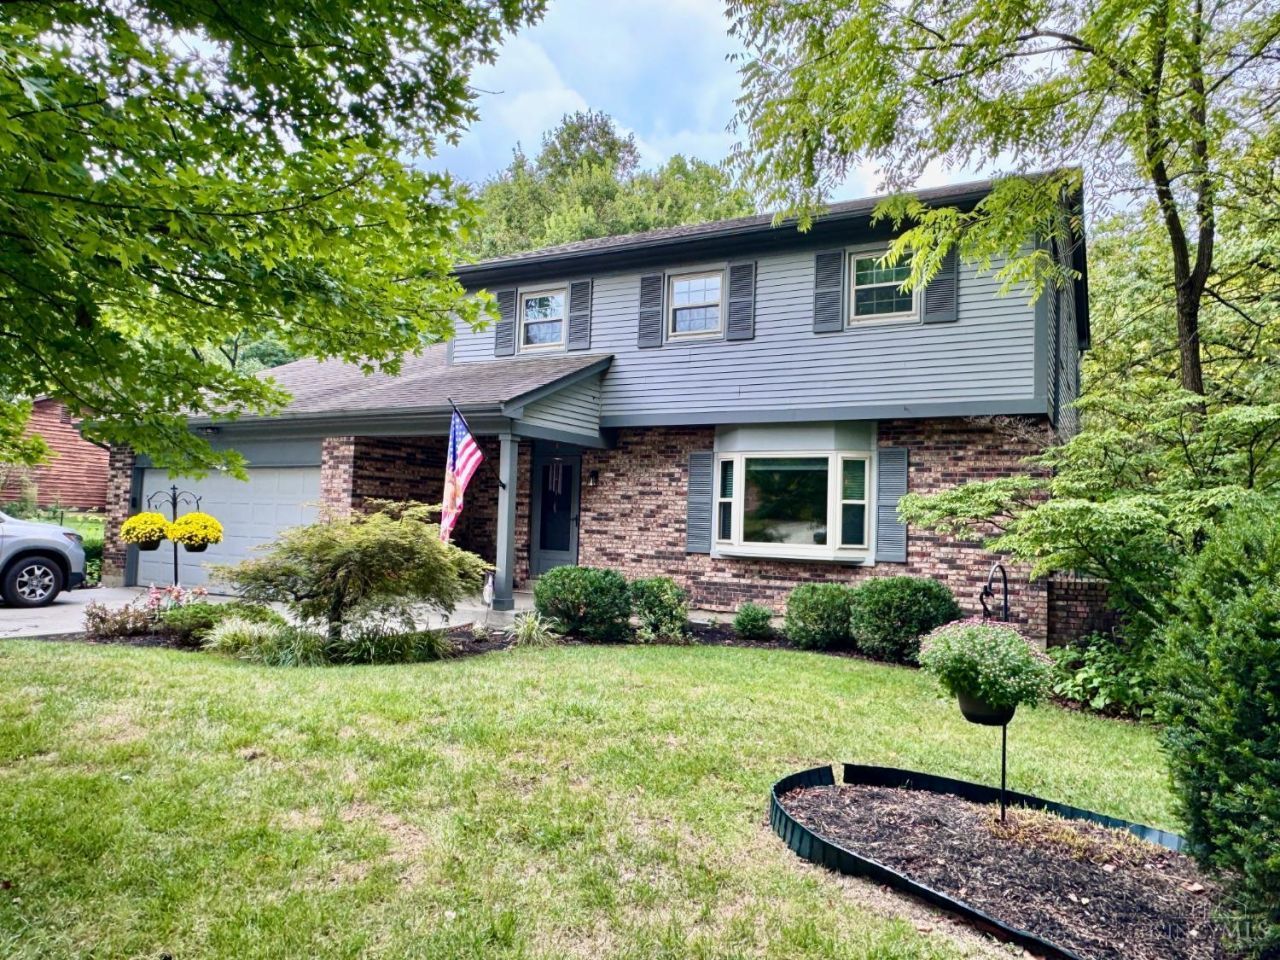
Fabulous $200,000 Updated & Remolded home on private wooded 3/4 acre cul-de-sac lot. Huge new 29x11 quartz Kit w/2 mobile islands. Added 17x12 cathedral 3 season room, HVAC 2024, Roof 2010, Windows 20+ yrs, new baths 6+ yrs. NO HOA. Finished LL. Extra storage in garage ceiling. Washer & Dryer included. Leave offers open for 24 hours ** Lot size & property taxes copied from online Courthouse Records and subject to change. You must confirm on the county website.
Property Features
Property Type: Residential - Single Family
Basement: Yes
Basement: Partial
Cooling: Central Air
Fireplaces: 1
Garage: 2
Heating: Forced Air, Heat Pump
Home Style: Transitional
Lot Size: 0.73 Acres
Roof Type: Shingle
Stories: 2.0
Taxes: $4,146
Year Built: 1977
Amenities
Cathedral Ceiling
Cul de sac
Deck
Wooded Lot
Feature Descriptions
Access: City Street
Appliances: Convection Oven, Dishwasher, Microwave, Oven/Range, Refrigerator
Basement Fatures: Finished
Buildings: Shed
Days on Site: 19
Exterior: Aluminum Siding, Brick, Vinyl Siding
Family Room: Wall-to-Wall Carpet
Fireplace Features: Wood
Foundation: Poured
Garage/Carport: Front, Garage Attached
Gas: None
Kitchen: Quartz Counters, Counter Bar, Eat-In, Island
Lot Dimensions: Cul-De-Sac
Miscellaneous: Ceiling Fan, Home Warranty, Recessed Lights
Parcel #: M5620-213-000-008
Parking: On Street, Driveway
Primary Bathroom: Shower
Primary Bedroom: Bath Adjoins, Walk-in Closet
Rooms Total: 10
Sewer: Public Sewer
Special View Info: Woods
Tax Abatement: No
Water: Public
Water Heater: Electric
Window Features: Insulated
Wooded: Yes
Room Sizes
Primary Bedroom: 16 X 10 Level - 2
Bedroom 2: 13 X 11 Level - 2
Bedroom 3: 11 X 10 Level - 2
Bedroom 4: 11 X 9 Level - 2
Breakfast Room: 11 X 10 Level - 1
Dining Room: 17 X 13 Level - 1
Entry: 12 X 12 Level - 1
Family Room: 17 X 12 Level - 1
Living Room: 19 X 13 Level - 1
Laundry Room: 8 X 5 Level - Lower
Recreation Room: 28 X 18 Level - Lower
Local Schools
School District: Lakota
Listed By / Shown By
Listed By
Agency Name: www.WEBMLS.net
Agent Name: Larry Whited
Agency Phone: 513-779-3004

Shown By
Agent Name: Lydia Walls
Agent Phone: (937) 935-5597
Agency Title: Key Realty

Estimate Your Payment
Estimated Payment
$ 2,640.80 per month $2,181.55 Principal & Interest $345.50 Property Tax $113.75 Homeowner's Insurance
5713 Winding Creek Way | MLS# 1893616
This single family home located at 5713 Winding Creek Way, West Chester, OH 45069 is currently listed for sale with an asking price of $390,000. This property was built in 1977 and has 4 bedrooms and 2 full and 1 partial baths with 1690 sq. ft. Winding Creek Way is located in the Mill Run Farms subdivision within the Lakota school district. Search Mill Run Farms real estate on www.lydiawalls.com today.