
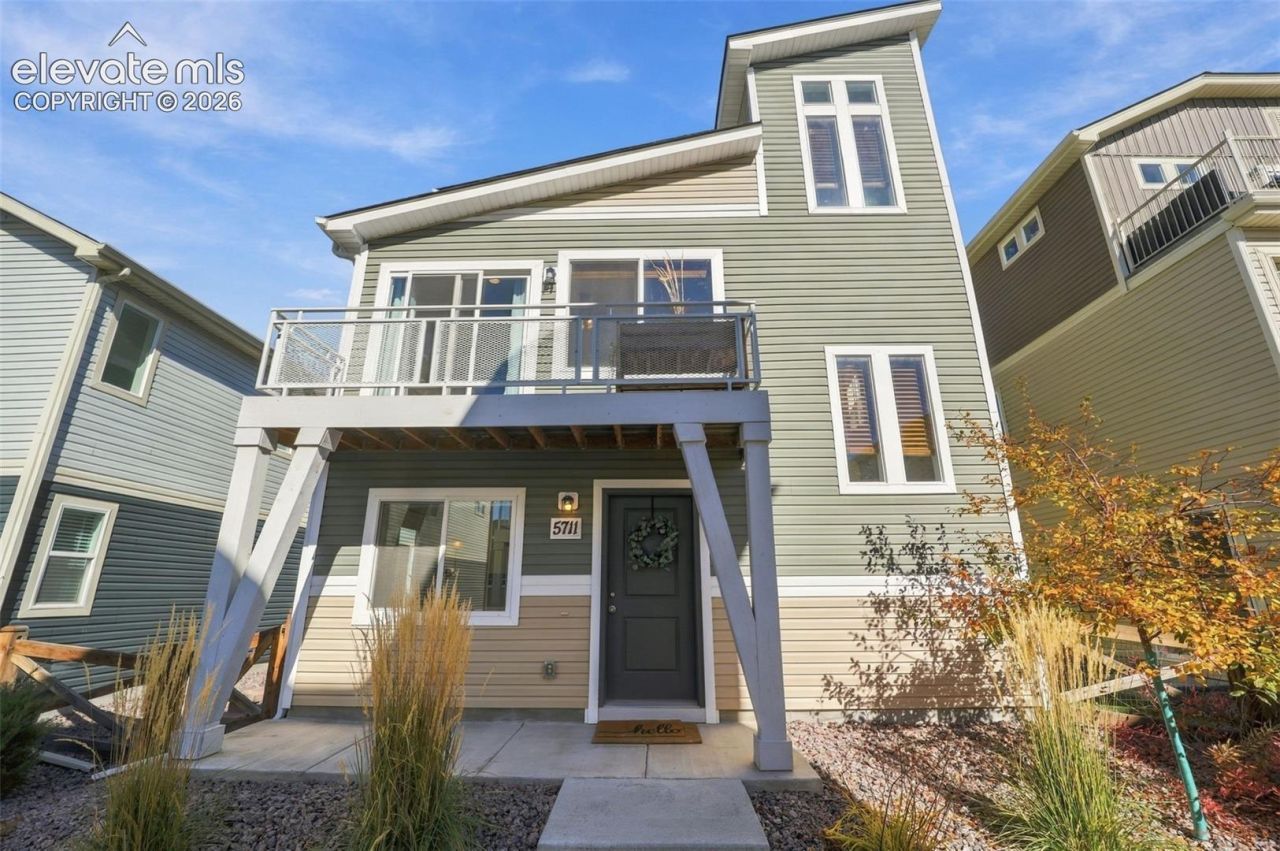
BEDS3
BATHS2
MLS#2515007
STATUSActive
PROPERTY TYPEResidential - Single Family
SUBDIVISIONBanning Lewis Ranch
Property Description
Picture your mornings here: coffee in hand on your sun-soaked, south-facing deck, tending the raised garden bed while the Colorado sky does its thing. Then picture your evenings, the day winding down from your private primary suite with Pikes Peak right outside the window. Built in 2021 and lovingly cared for, this 3-bed, 2-bath home in Banning Lewis Ranch feels bright, easy, and ready for you to unpack and exhale.The main living level is where life happens. An open kitchen with black granite, subway-tile backsplash and stainless steel appliances flows into the dining and living areas, all under natural light and over warm luxury vinyl plank. Two bedrooms, a full bath and laundry keep everyday living simple. Downstairs, a flexible ground-level room opens through a sliding door to your fenced, landscaped yard: movie nights, a home office, a gym, or a playroom. You decide. Bonus storage room included.The comfort upgrades are already done: upgraded AC, whole-home humidifier, upgraded Bosch dishwasher, and newer custom blinds throughout. Add a 2-car attached garage, District 49 schools, and Banning Lewis Ranch's pools, trails, parks, and 65+ acres of open space, and you've got more than a house. You've got the life you've been looking for. Come see it in person- this is one you have to feel!
Property Features
Property Type: Residential - Single Family
Cooling: Central Air
Fenced: Yes
Heating: Forced Air
Lot Size: 0.06 Acres
Roof Type: Composite Shingle
Stories: 3.0
Taxes: $2,954
Year Built: 2021
Feature Descriptions
Appliances: Dishwasher, Dryer, Microwave Oven, Range, Refrigerator, Washer
CommunityFeatures: Dog Park, Parks or Open Space, Playground Area, Pool, Tennis
Days on Site: 5
Existing Utilities: Cable Connected, Electricity Connected
Exterior: Alum/Vinyl/Steel
Fence: Rear
Floor Plan: 3 Story
Garage Type: Attached
Laundry Facilities: Main
LotDescription: View of Pikes Peak
Sewer: Sewer
View: Pikes Peak
Water: Municipal
Room Sizes
Laundry Space: 3 X 4 Level - Main
Bathroom (3/4): 8 X 5 Level - Upper
Bathroom ( Full): 5 X 7 Level - Main
Living Room: 10 X 14 Level - Main
Bedroom: 10 X 10 Level - Main
Bedroom: 13 X 10 Level - Main
Bedroom: 16 X 13 Level - Upper
Listed By / Shown By
Listed By
Agency Name: 8Z Real Estate LLC
Agency Phone: (303) 543-3083
Shown By
Agent Name: Lydia Walls
Agent Phone: (937) 935-5597
Agency Title: Key Realty

Estimate Your Payment
Estimated Payment
$ 2,247.20 per month $1,901.86 Principal & Interest $246.17 Property Tax $99.17 Homeowner's Insurance
5711 Tramore Court | MLS# 2515007
This single family home located at 5711 Tramore Court, Colorado Springs, CO 80927 is currently listed for sale with an asking price of $340,000. This property was built in 2021 and has 3 bedrooms. Tramore Court is located in the Banning Lewis Ranch subdivision. Search Banning Lewis Ranch real estate on www.lydiawalls.com today.