
BEDS3
BATHS2 full
SQUARE FEET1,654
MLS#260014378
STATUSActive
PROPERTY TYPEResidential - Single Family
SUBDIVISIONSundance Ph 1
Property Description
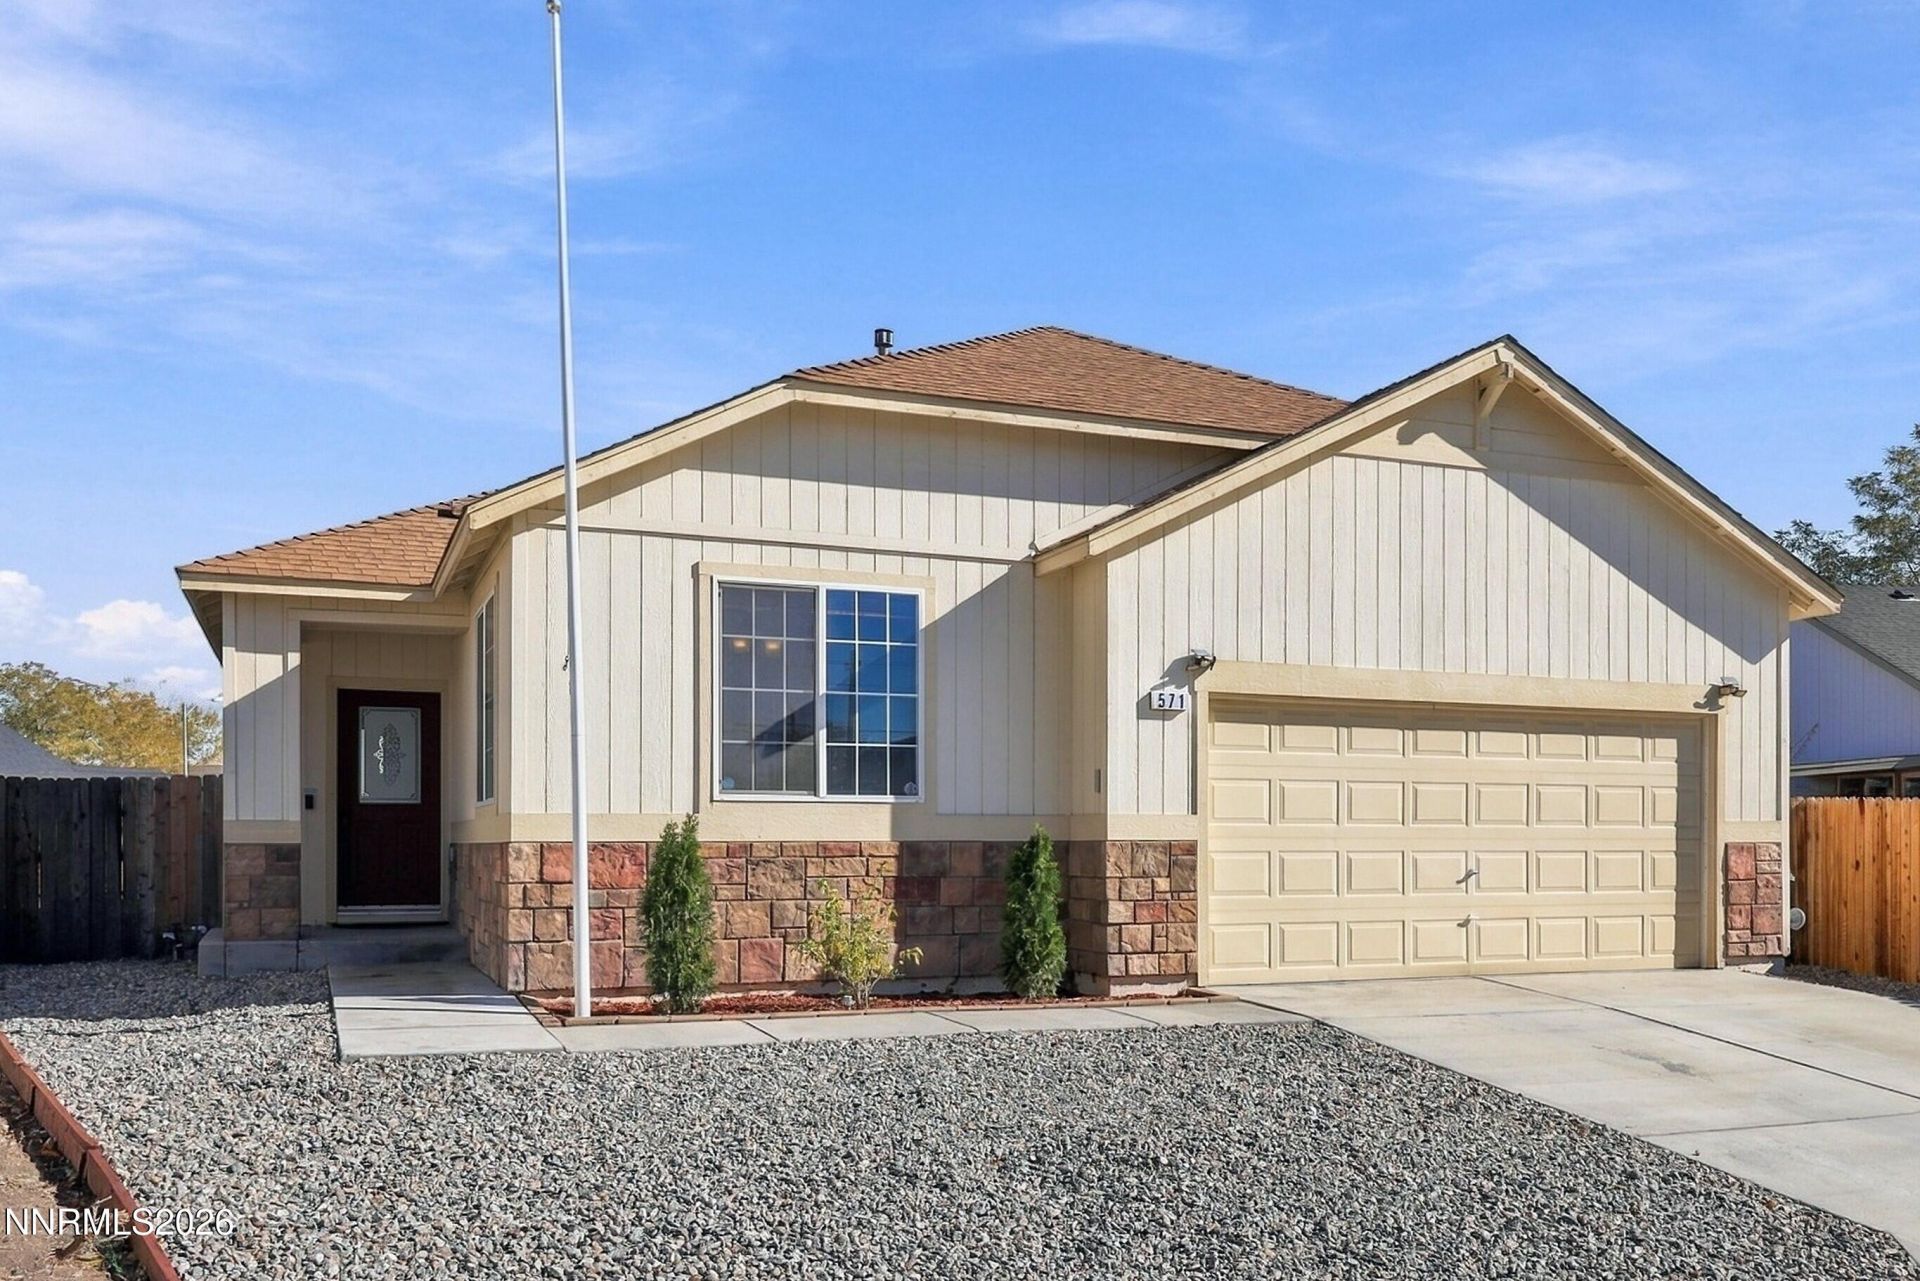
This bright and cheery home features tons of natural light and this is the turn-key gem that you have been waiting for. Nestled safely in a quiet cul-de-sac, this beautifully updated home offers unbeatable proximity to the Tahoe Reno Industrial Center (TRIC), premium shopping, dining, and major commuter routes. Its spacious floor plan offers more than what the typical cookie-cutter properties for sale can. Step inside to discover the freshly painted interior anchored by stunning new luxury vinyl floors in the main living areas and cozy new carpets in the bedrooms. The thoughtfully renovated kitchen is ready for its new chef, boasting brand-new counters and a sleek modern composite sink. Outside, your private, easy-care oasis awaits. Designed for relaxed entertaining, the backyard features a cozy fire-pit, a spacious paver patio waiting for your personal finishing touches, and a large side yard complete with a handy storage shed. Better than a new build with its inexpensive taxes, fresh interior updates, and certified W.I.S.E. home designation, this 3 bedroom, 2 bath, 2 car home offers unparalleled peace of mind. Move right in and start living!
Property Features
Property Type: Residential - Single Family
Cooling: Central Air
Garage: 2 car attached
Heating: Forced Air, Natural Gas
Lot Size: 0.14 Acres
Roof Type: Composition, Shingle, Pitched
Stories: 1.0
Taxes: $2,077
Year Built: 2005
Amenities
Ceiling Fan(s)
High Ceilings
Smart Thermostat
Breakfast Bar
Kitchen Island
Pantry
Primary Downstairs
Walk-In Closet(s)
Fire Pit
None
Feature Descriptions
Additional Rooms: None
Appliances: Disposal, Dishwasher, Gas Range, Microwave, Refrigerator
City Limits: Yes
Construction Type: Site/Stick-Built
Cooling Y/N: Yes
Dining: High Ceilings, Separate/Formal Room
Exterior: Stone Veneer, Wood Siding
Fencing: Back Yard, Full
Fireplace: Gas, Living Room
Fireplace Y/N: Yes
Flooring: Carpet, Luxury Vinyl, Plank
Foundation: Crawl Space
Heating Y/N: Yes
Kitchen: Breakfast Bar, Built-In Dishwasher, Built-In Microwave, Disposal, Kitchen Island, Pantry
Laundry Features: Washer Hookup, Laundry Room, Shelves, Electric Dryer Hookup
Living Room: Ceiling Fan(s), High Ceilings
Lot Features: Cul-De-Sac, Landscaped, Level, Sprinklers In Front
Master Bedroom: Ceiling Fan(s), High Ceilings, Bathtub, Double Sinks, On Main Floor, Shower Stall, Walk-In Closet(s)
OtherStructures: Shed(s)
Parcel #: 022-061-18
Parking: Attached, Garage
Patio/Porch: Patio, Uncovered
Road Frontage: Public, Other
Road Responsibility: Public Maintained Road
Security Features: Smoke Detector(s)
Sewer: Public Sewer
Special View Info: Mountain(s)
Sprinklers: Front
SQFT Living: 1654
Utilities: Cable Available, Electricity Connected, Natural Gas Connected, Phone Available, Sewer Connected, Water Connected, Cellular Coverage, Internet Available
Water: Public
Water Rights Y/N: No
Window Features: Blinds, Double Pane Windows
Local Schools
High School: Fernley
Middle School: Fernley
Elementary School: Cottonwood
Listed By / Shown By
Listed By
Agency Name: Dickson Realty - Sparks
Agent Name: Chris Barnes
Agency Phone: 775-685-8800
Agent Phone: 775-354-2000

Shown By
Agent Name: Lydia Walls
Agent Phone: (937) 935-5597
Agency Title: Key Realty

Estimate Your Payment
Estimated Payment
$ 2,674.37 per month $2,377.33 Principal & Interest $173.08 Property Tax $123.96 Homeowner's Insurance
571 Sunrise Circle | MLS# 260014378
This single family home located at 571 Sunrise Circle, Fernley, NV 89408 is currently listed for sale with an asking price of $425,000. This property was built in 2005 and has 3 bedrooms and 2 full baths with 1654 sq. ft. Sunrise Circle is located in the Sundance Ph 1 subdivision. Search Sundance Ph 1 real estate on www.lydiawalls.com today.