
BEDS3
BATHS1 full 1 partial
SQUARE FEET1,496
MLS#12812507
STATUSNew
PROPERTY TYPERental - Single Family
SCHOOLDistrict 94
Property Description
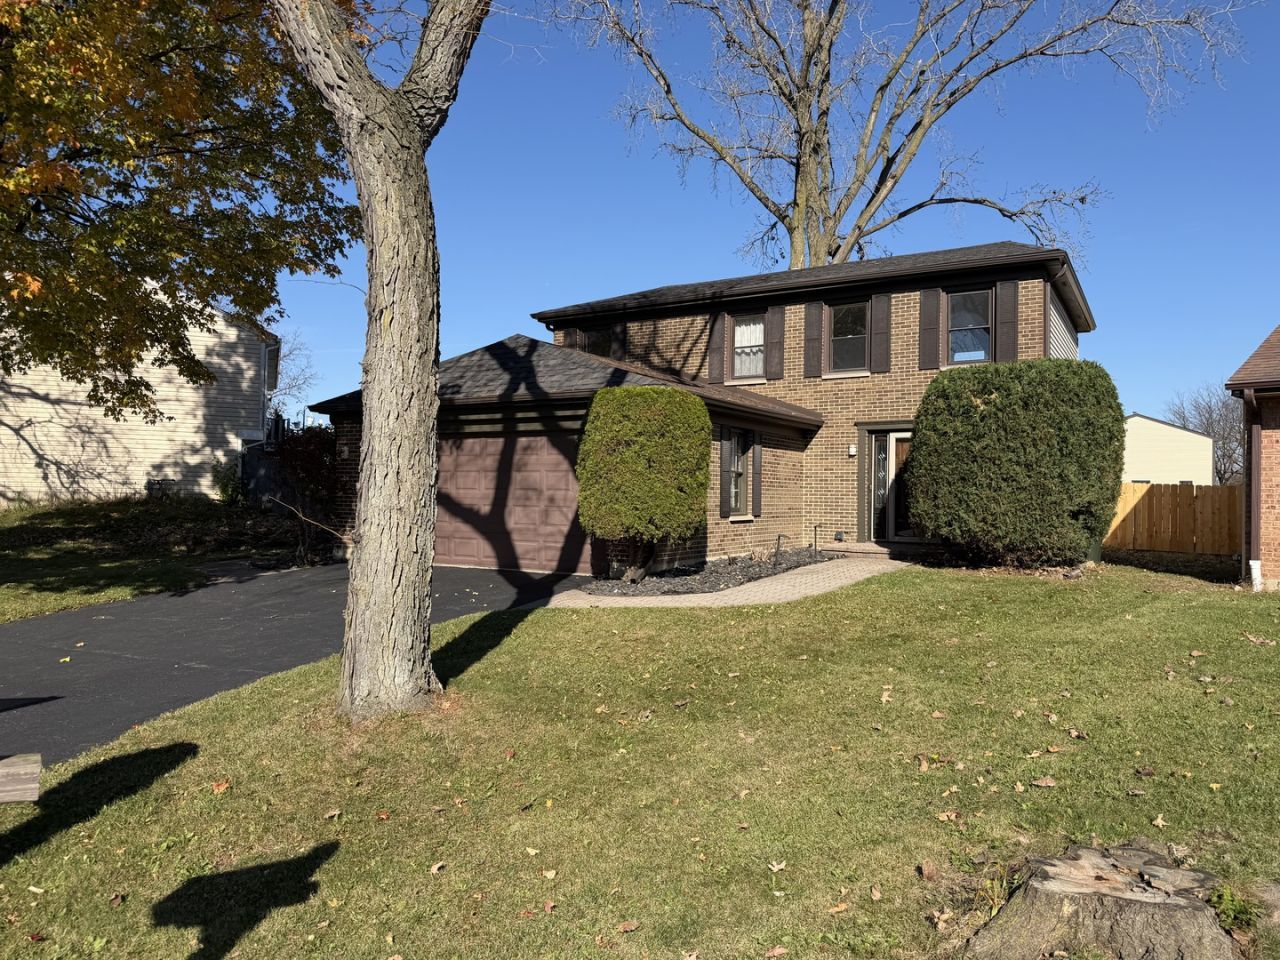
Nestled on a cul-de-sac, close to grocery stores, trails and parks (doggie park too)! Property boasts updated kitchen featuring granite countertops, soft close cabinets/ drawers, Kohler enameled cast iron sink, filtered water dispenser, professional grade venting, heated porcelain floors, beverage center and LED recessed lighting to highlight the beautiful space. Thats just the kitchen! The rest of the home features hardwood floors, slate tile, custom Elfa closets, LED lighting, pavers walkways, large pavers patio that opens to one of the largest fenced yards in the area. A place to call home! Resident Selection Criteria: 18yrs+, Credit score 650+, gross income 3 times monthly lease, no blemishes on criminal background and must sign and abide by Carol Stream Crime Free Addendum, good standing on prior leases. Pets allowed with some breed restrictions: dog bite & liability insurance required. Monthly added rent of $50 per month. Max 2 Dogs/Cats, weight less than 55 lbs. Listing agent to run credit and back ground check ($50 per adult). No outside applications or credit reports accepted. AGENT OWNED
Property Features
Property Type: Rental - Single Family
Basement: None
Cooling: Central Air
Garage: 2.5
Heating: Gas, Electric, Radiant Floor
Lot Size: 30X111X125X143
Stories: 2.0
Year Built: 1976
Feature Descriptions
Additional rooms: Eating Area
Additional Structures: Shed(s)
Appliances: Microwave, Dishwasher, Refrigerator, Bar Fridge, Washer, Dryer, Disposal, Stainless Steel Appliance(s), Wine Refrigerator, Range Hood, Humidifier
Exterior: Aluminum Siding, Vinyl Siding, Brick
Lot Dimensions: 30X111X125X143
Other Equipment: CO Detectors, Ceiling Fan(s)
Parking: Asphalt, Garage Door Opener, Yes, Garage Owned, Attached, Garage
Pet Allowed: Additional Pet Rent, Cats OK, Deposit Required, Dogs OK, Number Limit, Size Limit
Rent Includes: None
Sewer: Public Sewer
Total Rooms: 7
Township: Wayne
Water: Lake Michigan
Room Sizes
Eating Area: 11X11
Bedroom 2: 11X10
Bedroom 3: 11X10
Dining Room: 9X8
Kitchen: 11X10
Laundry: 3X5
Living Room: 22X13
Primary Bedroom: 21X15
Local Schools
School District: District 94
Listed By / Shown By
Listed By
Agency Name: Great Western Properties
Agency Phone: 630-347-8900
Shown By
Agent Name: Lydia Walls
Agent Phone: (937) 935-5597
Agency Title: Key Realty

571 Iroquois Trail | MLS# 12812507
This property located at 571 Iroquois Trail , Carol Stream, IL 60188 is currently listed for rent with an asking price of $2,800 / Monthly. Iroquois Trail is located within the District 94 school district. Search Carol Stream real estate on www.lydiawalls.com today.