
BEDS6
BATHS5 full 1 partial
SQUARE FEET4,281
MLS#12798463
STATUSActive
PROPERTY TYPEResidential - Single Family
SCHOOLDistrict 86
Property Description
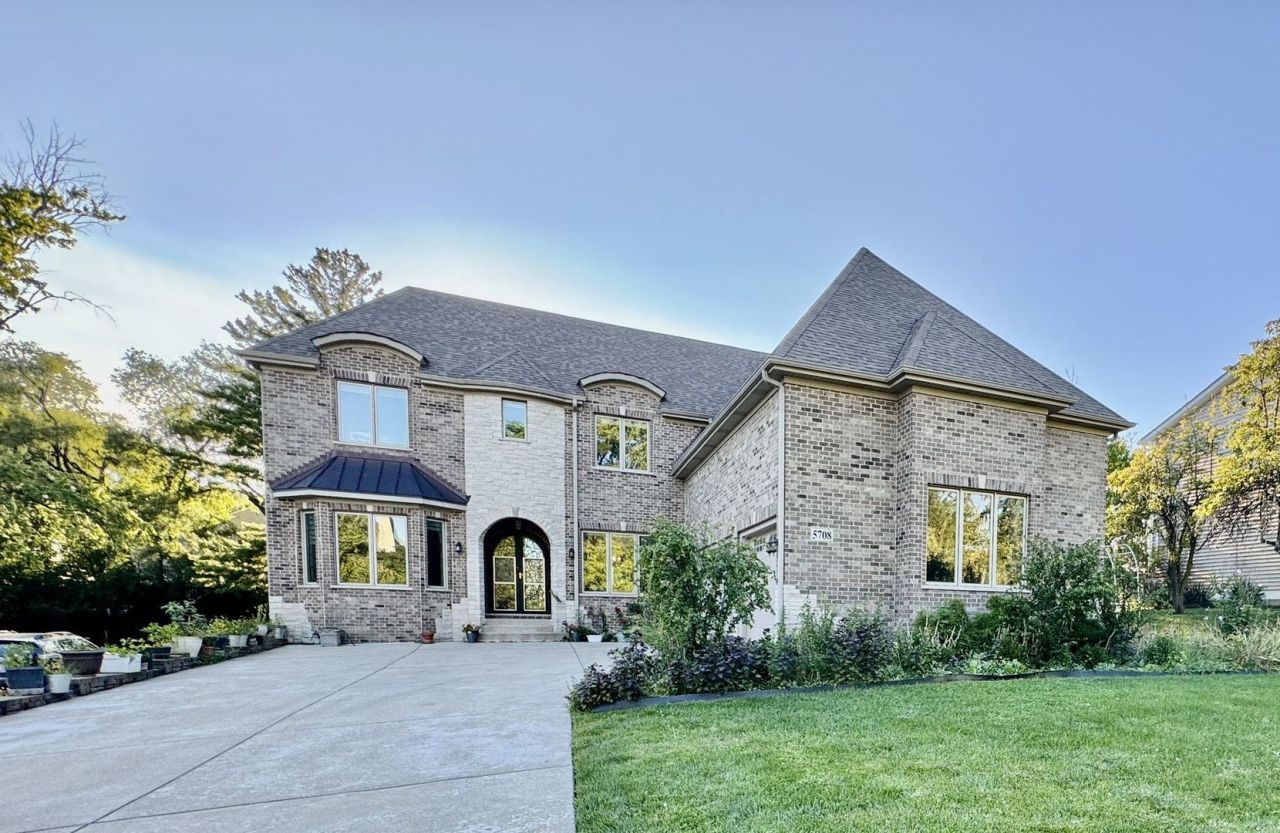
Single-family luxury home located in a highly sought-after, upscale neighborhood. Walk to Hinsdale Central High School. The house features a spacious 4,281 square feet above grade of livable interior space. 6200 sf including finished basement. It includes 6 bed rooms, 5.5 bathrooms, dance studio, cinema, sauna, 10' ceiling at 1st floor and basement, 13' ceiling at great room, 8' doors throughout the home, high-end modern finishes, and an open floor plan. Lot & Exterior: It sits on an expansive, fully improved 0.39-acre lot with a generous 80x210 foot footprint. The large lot size provides a substantial backyard, rare for some areas closer to downtown. The home is situated in a quiet, family-friendly pocket of Hinsdale known for its blend of mature trees, classic estates, and recent high-end custom builds. The location is highly convenient, offering walkable access to local parks (like Robbins Park), top-tier public schools, local shopping, and the Metra train station for an easy commute into Chicago. It also offers quick driving access to major regional highways. Elite Schools: The property directly feeds into Hinsdale Central High School, which is on the next block.
Property Features
Property Type: Residential - Single Family
Basement: Yes
Basement: Finished, Full
Cooling: Central Air
Fireplaces: 2
Garage: 3
Heating: Gas
Lot Size: 0.39 Acres
Stories: 2.0
Taxes: $29,782
Year Built: 2016
Feature Descriptions
Additional rooms: Bedroom 5,Bedroom 6,Exercise Room, Mud Room, Pantry, Storage, Theatre Room
Appliances: Double Oven, Microwave, Dishwasher, High End Refrigerator, Bar Fridge, Washer, Dryer, Disposal, Range Hood, Gas Oven
Association Includes: None
Dining Room: Separate
Exterior: Brick, Stone
Lot Dimensions: 80x210
Parcel#: 0913103135
Parking: Yes, Attached, Garage
Sewer: Public Sewer
Total Rooms: 12
Township: Downers Grove
Water: Public
Room Sizes
Bedroom 5: 12X13
Bedroom 6: 12X16
Exercise Room: 50X25
Theatre Room: 18X14
Mud Room: 7X23
Storage: 5X6
Pantry: 5X6
Bar/Entertainment: 12X4
Bedroom 2: 15X13
Bedroom 3: 15X13
Bedroom 4: 15X14
Dining Room: 17X13
Family Room: 17X20
Kitchen: 17X29
Laundry: 6X10
Living Room: 17X13
Primary Bedroom: 20X24
Local Schools
High School: Hinsdale Central High School
Middle School: Hinsdale Middle School
Elementary School: Elm Elementary School
School District: District 86
Listed By / Shown By
Listed By
Agency Name: Prosperity Homes Co.
Agency Phone: 630-305-9207
Shown By
Agent Name: Lydia Walls
Agent Phone: (937) 935-5597
Agency Title: Key Realty

Estimate Your Payment
Estimated Payment
$ 13,075.52 per month $10,068.69 Principal & Interest $2,481.83 Property Tax $525.00 Homeowner's Insurance
5708 S Grant Street | MLS# 12798463
This single family home located at 5708 S Grant Street, Hinsdale, IL 60521 is currently listed for sale with an asking price of $1,800,000. This property was built in 2016 and has 6 bedrooms and 5 full and 1 partial baths with 4281 sq. ft. S Grant Street is located within the District 86 school district. Search Hinsdale real estate on www.lydiawalls.com today.