
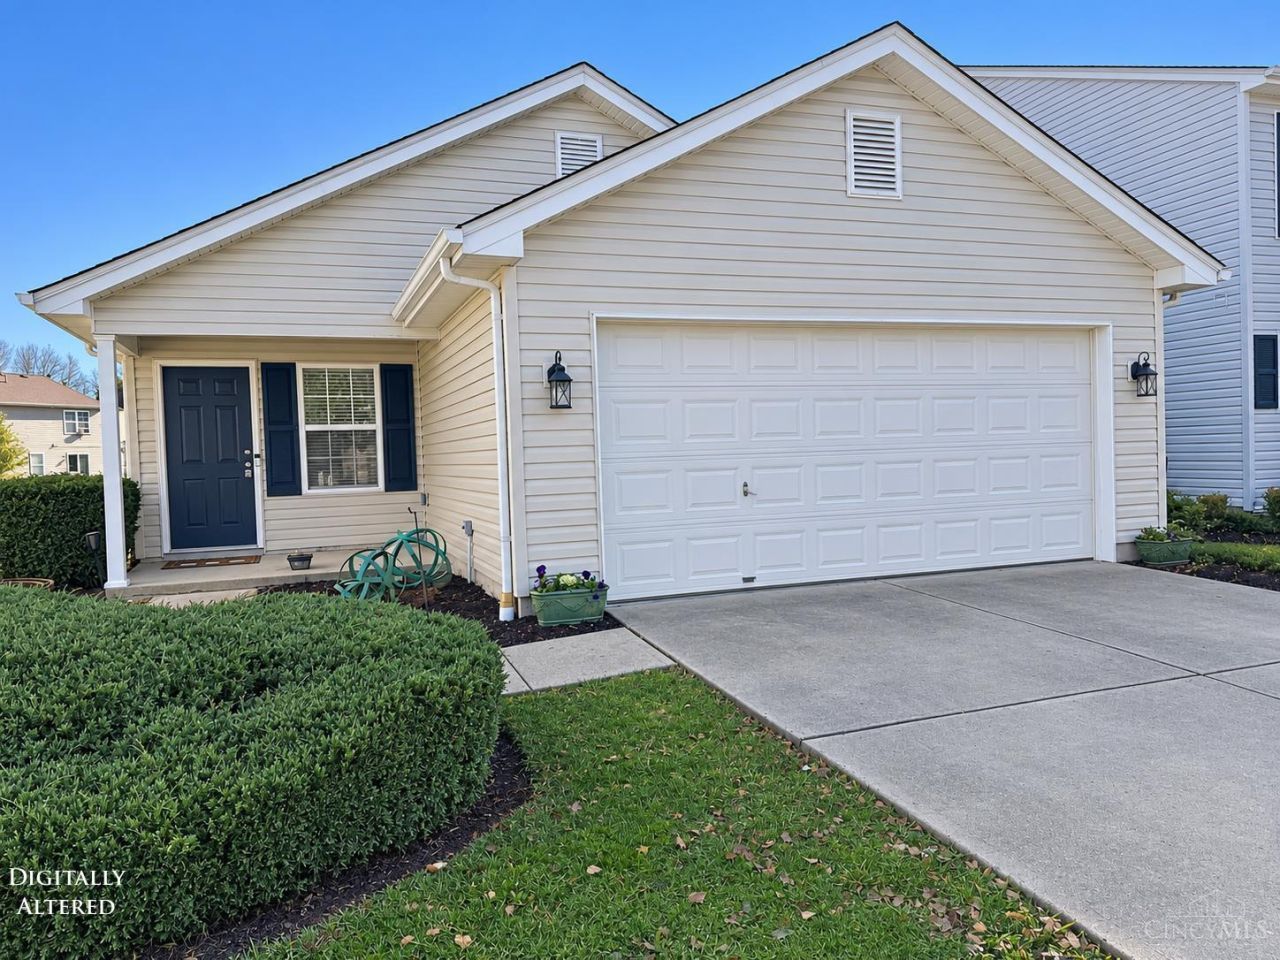
BEDS3
BATHS2 full
SQUARE FEET1,240
MLS#1900429
STATUSActive
PROPERTY TYPEResidential - Single Family
SUBDIVISIONWoodland Streams
SCHOOLGoshen
Property Description
Easy one floor living! 3 bedroom 2 full bath ranch w/ big 2 car garage! Freshly painted thruout! New Luxury Vinyl Plank in Living Rm & kitchen! New carpet in bedrooms! Stainless appliances in kitchen W/new quartz counters! Walkout to private level rear yard w/ privacy fence & big shed! Nice primary suite w/ full bath, walk in closet & walkout to back yard! Roof & water heater 2 years / HVAC 2003!
Property Features
Property Type: Residential - Single Family
Basement: None
Cooling: Central Air
Garage: 2
Heating: Forced Air, Gas
Home Style: Ranch
Lot Size: 0.14 Acres
Roof Type: Shingle
Stories: 1.0
Taxes: $3,062
Year Built: 2003
Feature Descriptions
Association Includes: AssociationDues
Association Name: Towne Properties
Days on Site: 4
Exterior: Vinyl Siding
Fencing: Privacy
Foundation: Slab
Garage/Carport: Front, Garage Attached
Gas: None
HOA Fee: 165/Annually
HOA Y/N: 1
Kitchen: Eat-In, Solid Surface Ctr, Vinyl Floor, Walkout
Lot Dimensions: 52 x 130
Mechanical Systems: Garage Door Opener
Parcel #: 112208F135
Parking: On Street
Primary Bathroom: Tub w/Shower
Primary Bedroom: Bath Adjoins, Vaulted Ceiling, Walk-in Closet, Walkout
Rooms Total: 6
Sewer: Public Sewer
Tax Abatement: No
Water: Public
Water Heater: Gas
Window Features: Vinyl
Room Sizes
Primary Bedroom: 14 X 12 Level - 1
Bedroom 2: 13 X 9 Level - 1
Bedroom 3: 10 X 9 Level - 1
Breakfast Room: 10 X 10 Level - 1
Entry: 8 X 7 Level - 1
Living Room: 15 X 15 Level - 1
Laundry Room: 6 X 4 Level - 1
Local Schools
School District: Goshen
Listed By / Shown By
Listed By
Agency Name: Hoeting, REALTORS
Agent Name: Christina Mcclatchey
Agency Phone: 513-451-4800

Shown By
Agent Name: Lydia Walls
Agent Phone: (937) 935-5597
Agency Title: Key Realty

Estimate Your Payment
Estimated Payment
$ 2,079.05 per month $1,733.49 Principal & Interest $255.17 Property Tax $90.39 Homeowner's Insurance
5703 Clemens Drive | MLS# 1900429
This single family home located at 5703 Clemens Drive, Goshen Township, OH 45140 is currently listed for sale with an asking price of $309,900. This property was built in 2003 and has 3 bedrooms and 2 full baths with 1240 sq. ft. Clemens Drive is located in the Woodland Streams subdivision within the Goshen school district. Search Woodland Streams real estate on www.lydiawalls.com today.