
BEDS3
BATHS2 full
SQUARE FEET1,676
MLS#1900442
STATUSActive
PROPERTY TYPEResidential - Single Family
SCHOOLLakota
Property Description
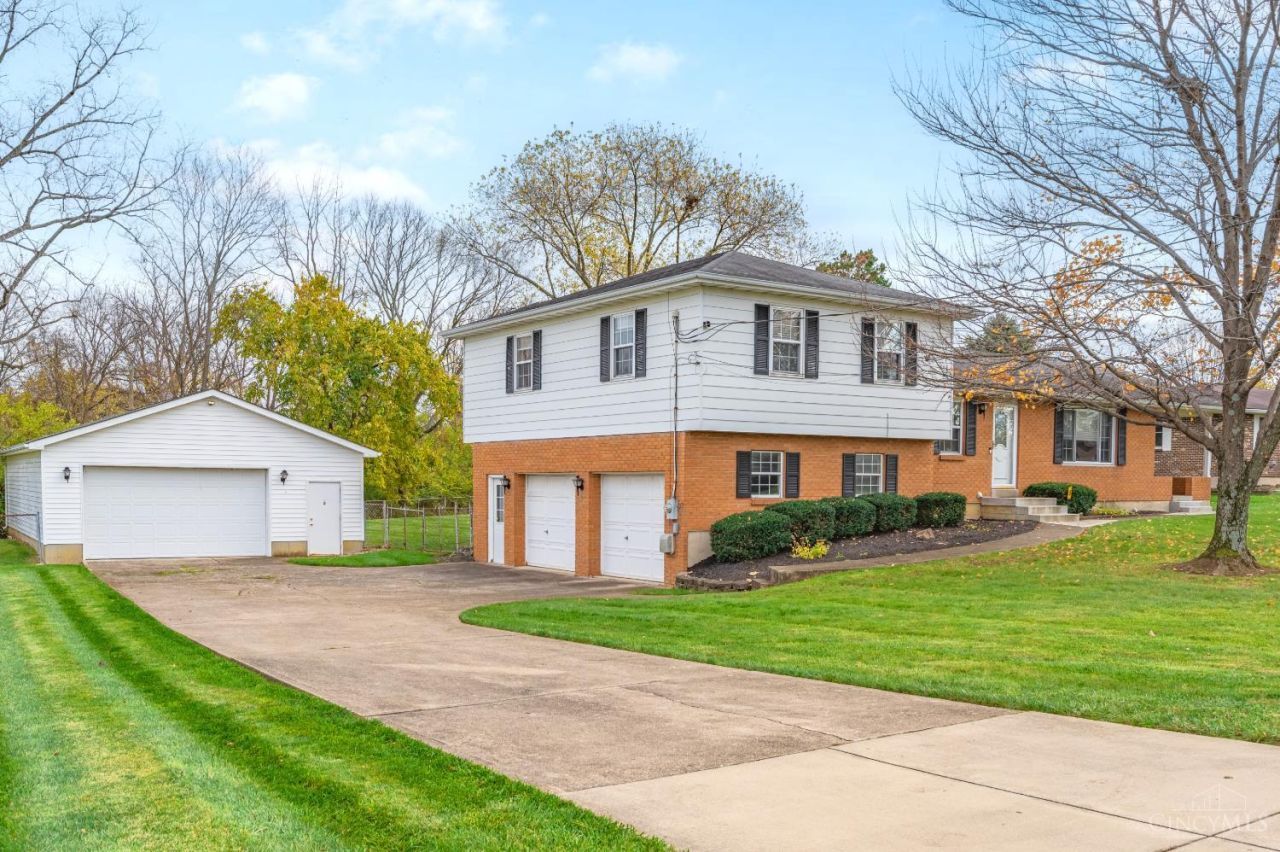
Calling all car enthusiasts, hobbyists, and anyone looking for serious garage space with a house! This Liberty Township property offers something you don't find every day! An impressive 6-car detached garage (38 x 27) complete with heat, electric, and water, PLUS an additional 2-car attached garage! Situated on over half an acre, this 3-bedroom, 2-full-bath home offers 1,676 square feet of living space. Inside, you'll find a clean, well-maintained home that's ready for its next chapter. Enjoy an updated bathroom, newer kitchen appliances, and the opportunity to make cosmetic updates to suit your personal style. The unique floor plan offers something a little different, while the unfinished basement provides additional storage space. Whether you're a car collector, weekend tinkerer, or simply need room for your hobbies and toys, this property is worth a look!
Property Features
Property Type: Residential - Single Family
Basement: Yes
Basement: Full
Cooling: Ceiling Fans, Central Air
Fireplaces: 1
Garage: 8
Heating: Electric, Heat Pump
Home Style: Traditional
Lot Size: 0.55 Acres
Roof Type: Shingle
Taxes: $2,800
Year Built: 1979
Feature Descriptions
Access: City Street
Appliances: Oven/Range, Refrigerator
Basement Fatures: Concrete Floor, Unfinished
Days on Site: 4
Exterior: Brick, Vinyl Siding
Family Room: Wall-to-Wall Carpet
Fencing: Aluminum
Fireplace Features: Wood
Foundation: Poured
Garage/Carport: Built in, Garage Detached, Tandem, Heated
Gas: At Street
Kitchen: Counter Bar, Country, Tile Floor, Wood Cabinets
Lot Dimensions: irr
Mechanical Systems: Sump Pump w/Backup, Garage Door Opener
Parcel #: D2020080000038
Parking: Driveway
Primary Bathroom: Shower, Tile Floor
Primary Bedroom: Bath Adjoins, Wall-to-Wall Carpet, Dual Closet, Window Treatments
Rooms Total: 7
Sewer: Public Sewer
Tax Abatement: No
Water: Public
Water Heater: Electric
Window Features: Double Hung, Vinyl
Room Sizes
Primary Bedroom: 12 X 16 Level - 2
Bedroom 2: 12 X 15 Level - 2
Bedroom 3: 10 X 12 Level - 2
Dining Room: 14 X 14 Level - 1
Family Room: 18 X 12 Level - 1
Living Room: 16 X 23 Level - 1
Local Schools
School District: Lakota
Listed By / Shown By
Listed By
Agency Name: RE/MAX Victory + Affiliates
Agent Name: Rebeccca Marshall
Agency Phone: 513-813-4098

Shown By
Agent Name: Lydia Walls
Agent Phone: (937) 935-5597
Agency Title: Key Realty

Estimate Your Payment
Estimated Payment
$ 2,463.89 per month $2,120.02 Principal & Interest $233.33 Property Tax $110.54 Homeowner's Insurance
5696 Liberty Fairfield Road | MLS# 1900442
This single family home located at 5696 Liberty Fairfield Road, Liberty Township, OH 45011 is currently listed for sale with an asking price of $379,000. This property was built in 1979 and has 3 bedrooms and 2 full baths with 1676 sq. ft. Liberty Fairfield Road is located within the Lakota school district. Search Liberty Township real estate on www.lydiawalls.com today.