
BEDS3
BATHS1 full 1 partial
SQUARE FEET1,756
MLS#5261889
STATUSActive
PROPERTY TYPEResidential - Single Family
SUBDIVISIONValley View Allotment
SCHOOLAkron City
Property Description
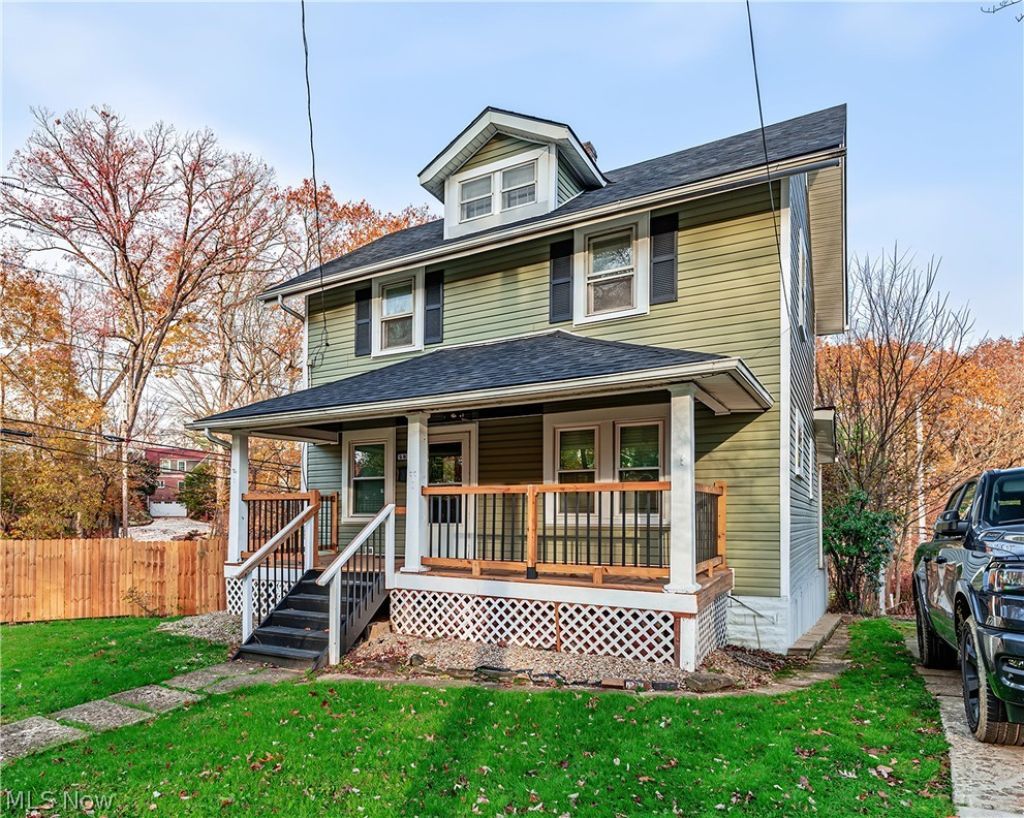
A welcoming front porch, a warm drink, and a fresh start-fall in love with 569 Barwell Street! This beautifully renovated Akron home offers 3 bedrooms, 1.5 baths, and over 1,700 square feet of living space, including a finished lower level. Updated flooring, recessed lighting, and neutral finishes make it easy to add your own seasonal touches. The living room flows into the dining room and refreshed kitchen, creating an inviting setting for holiday meals and evenings at home. Upstairs, three freshly painted bedrooms with new carpeting and an updated full bath offer a comfortable place to unwind. The finished lower level is ready for cozy movie nights, a home office, or hobbies, with a convenient half bath nearby. An entry area off the attached one-car garage offers mudroom potential-the perfect landing spot for winter boots, coats, and scarves. Enjoy crisp fall afternoons on the rear deck and outdoor space enclosed by a new privacy fence. Major 2026 updates include a new roof, HVAC system, and plumbing. Just around the corner is King Elementary School and just minutes from the dog park, this move-in-ready home is waiting for you to settle in for the season. Schedule your private showing today!
Property Features
Property Type: Residential - Single Family
Basement: Yes
Basement: Full, Partially Finished
Cooling: Central Air
Fireplaces: 1
Garage: 1 car attached
Heating: Forced Air, Gas
Home Style: Colonial
Lot Size: 0.11 Acres
Roof Type: Asphalt, Shingle
Stories: 2.0
Taxes: $2,973 / year
Year Built: 1926
Amenities
Eat-in Kitchen
Feature Descriptions
Exterior: Vinyl Siding
Fencing: Back Yard, Fenced, Privacy, Wood
Fireplace: Living Room
Laundry: In Basement
Lot: Corner Lot
Parcel#: 6832440
Parking: Attached, Basement, Direct Access, Garage, Garage Door Opener, Garage Faces Side
Patio/Porch: Deck, Front Porch
Sewer: Public Sewer
View: Valley, Trees/Woods
Water: Public
Room Sizes
Laundry: 16 x 12 Level - Lower
Bathroom: 7 x 10 Level - Lower
Recreation: 22 x 11 Level - Lower
Bathroom: 7 x 10 Level - Second
Bedroom: 8 x 10 Level - Second
Bedroom: 11 x 12 Level - Second
Bedroom: 11 x 12 Level - Second
Eat-in Kitchen: 13 x 16 Level - First
Dining Room: 13 x 12 Level - First
Living Room: 12 x 23 Level - First
Local Schools
School District: Akron City
Listed By / Shown By
Listed By
Agency Name: The Agency Cleveland Northcoast
Agency Contact: Erika.mitschke@theagencyRE.com, 216-926-6229
Shown By
Agent Name: Lydia Walls
Agent Phone: (937) 935-5597
Agency Title: Key Realty

Estimate Your Payment
Estimated Payment
$ 1,360.09 per month $1,057.21 Principal & Interest $247.75 Property Tax $55.13 Homeowner's Insurance
569 Barwell Street | MLS# 5261889
This single family home located at 569 Barwell Street, Akron, OH 44303 is currently listed for sale with an asking price of $189,000. This property was built in 1926 and has 3 bedrooms and 1 full and 1 partial baths with 1756 sq. ft. Barwell Street is located in the Valley View Allotment subdivision within the Akron City school district. Search Valley View Allotment real estate on www.lydiawalls.com today.