
BEDS3
BATHS2 full
SQUARE FEET1,534
MLS#1889523
STATUSActive
PROPERTY TYPEResidential - Single Family
SCHOOLCincinnati
Property Description
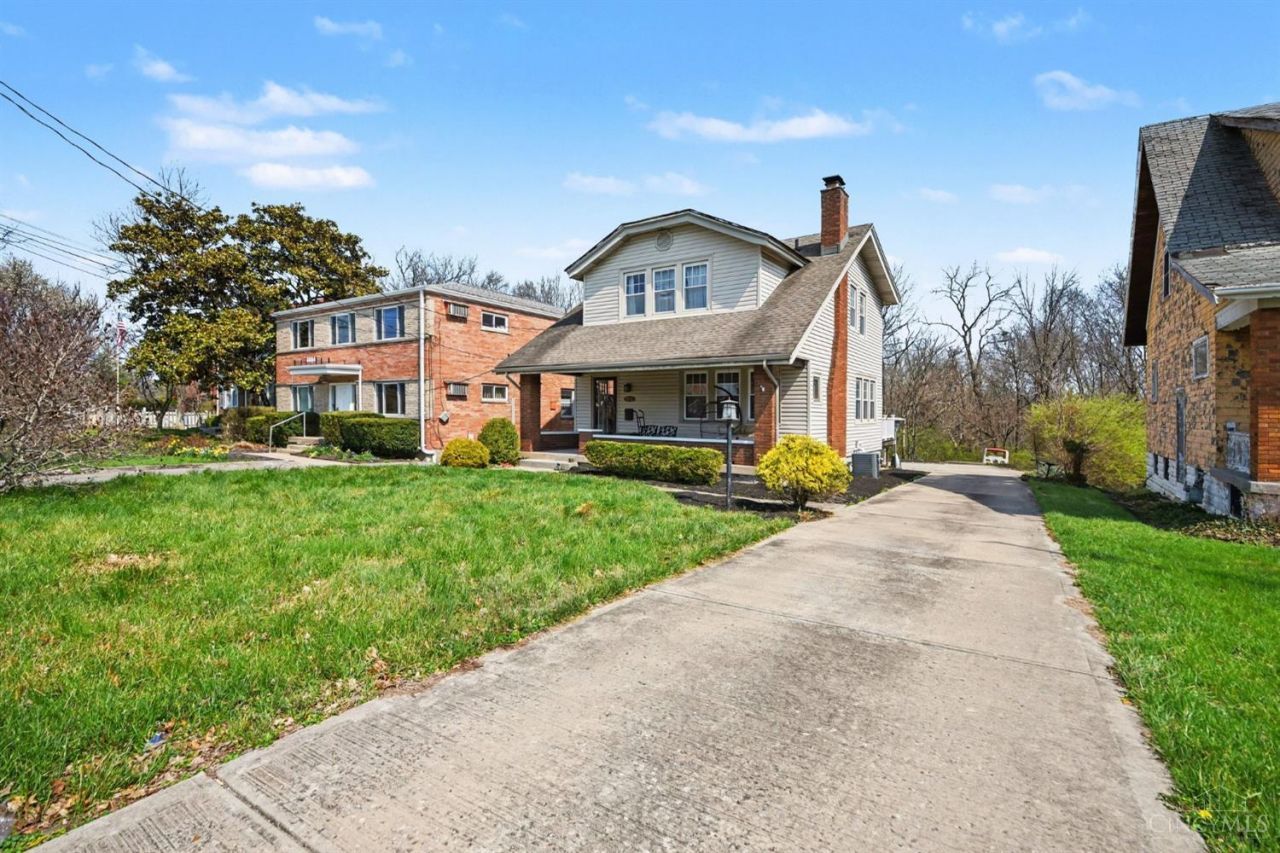
This 3-bedroom, 2 full bath home offers great space, character, and opportunity in a convenient location not far from downtown Cincinnati. Set back from the road, the home provides a sense of privacy while still being close to shopping, dining, and everyday amenities. Inside, you'll find hardwood floors throughout much of the home and a flexible layout that includes a spacious bonus room addition perfect for a second living area, home office, or playroom. The well appointed kitchen and living spaces offer a solid foundation for your personal touches. Outside, enjoy the front porch, a generous backyard, and a deck ideal for relaxing or entertaining. The extended driveway provides ample off-street parking for multiple vehicles. While the home could benefit from some updates, it has solid bones and plenty of potential for an owner-occupant or investor looking to build equity in a desirable location.
Property Features
Property Type: Residential - Single Family
Basement: Full
Basement: Yes
Cooling: Ceiling Fans, Central Air
Heating: Electric
Home Style: Craftsman/Bungalow
Lot Size: 0.23 Acres
Roof Type: Shingle
Stories: 2.0
Taxes: $4,296
Year Built: 1925
Amenities
Crown Molding
Natural Woodwork
Deck
Porch
Feature Descriptions
Access: City Street
Appliances: Dishwasher, Garbage Disposal, Microwave, Oven/Range, Refrigerator
Basement Fatures: Unfinished
Days on Site: 4
Exterior: Vinyl Siding
Family Room: Bookcases, Walkout, Fireplace, Window Treatment, Wood Floor
Flex Rooms: Bonus Room
Foundation: Block
Garage/Carport: None
Gas: At Street
Kitchen: Window Treatment, Wood Cabinets, Wood Floor
Mechanical Systems: Security System
Miscellaneous: Busline Near, Cable, Ceiling Fan, Smoke Alarm
Parcel #: 2310004002600
Parking: Driveway
Primary Bathroom: Tile Floor, Tub, Window Treatment
Primary Bedroom: Window Treatment, Wood Floor
Rooms Total: 7
Security: yes
Sewer: Public Sewer
Special View Info: City
SQFT Basement: 952
Tax Abatement: No
Water: Public
Water Heater: Electric
Window Features: Vinyl
Room Sizes
Primary Bedroom: 17 X 13 Level - 2
Bedroom 2: 13 X 10 Level - 2
Bedroom 3: 10 X 10 Level - 2
Dining Room: 14 X 12 Level - 1
Family Room: 24 X 11 Level - 1
Local Schools
School District: Cincinnati
Listed By / Shown By
Listed By
Agency Name: ERA REAL Solutions Realty, LLC
Agent Name: Julia Wallner
Agency Phone: 513-873-6116

Shown By
Agent Name: Lydia Walls
Agent Phone: (937) 935-5597
Agency Title: Key Realty

Estimate Your Payment
Estimated Payment
$ 1,558.62 per month $1,141.12 Principal & Interest $358.00 Property Tax $59.50 Homeowner's Insurance
5682 Colerain Avenue | MLS# 1889523
This single family home located at 5682 Colerain Avenue, Cincinnati, OH 45239 is currently listed for sale with an asking price of $204,000. This property was built in 1925 and has 3 bedrooms and 2 full baths with 1534 sq. ft. Colerain Avenue is located within the Cincinnati school district. Search Cincinnati real estate on www.lydiawalls.com today.