
BEDS2
BATHS2 full
SQUARE FEET1,752
MLS#1895354
STATUSActive
PROPERTY TYPERental - Single Family
SUBDIVISIONFairfield Township
SCHOOLFairfield
Property Description
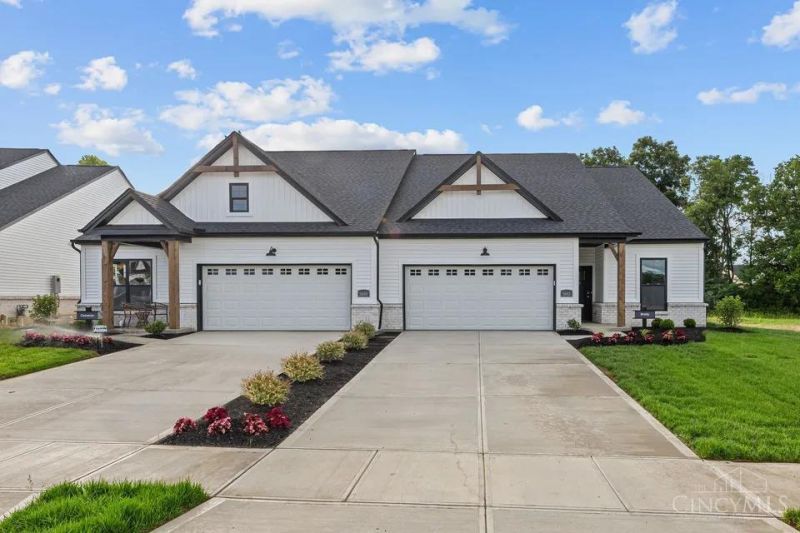
Welcome to this beautifully maintained former builder's model home in desirable Fairfield Township! This spacious one-story ranch features 2 bedrooms, 2 full bathrooms, and a dedicated studyperfect for a home office, reading room, or flex space. The open-concept layout offers a bright, inviting atmosphere ideal for everyday living and entertaining. The modern kitchen boasts a large center island, generous counter space, and ample cabinetry, flowing seamlessly into the dining and living areas. The private primary suite features a spacious walk-in closet and en-suite bathroom. Enjoy the covered porch and private backyard. Located next to Rentschler Forest Metro Park, this home offers walking access to scenic wooded surroundings, hiking and walking trails, picnic areas, and a play ground perfect for outdoor recreation and family time!
Property Features
Property Type: Rental - Single Family
Basement: None
Cooling: Central Air
Garage: 2
Heating: Forced Air, Geothermal
Home Style: Ranch, Contemporary
Lot Size: 0.14 Acres
Roof Type: Asbestos Shingle, Shingle
Stories: 1.0
Year Built: 2024
Amenities
9Ft + Ceiling
Vaulted Ceiling
Other
Encl Porch/Patio
Feature Descriptions
Amenities: Landscaping, Profess Mgt, Maintenance, Walking Trails, Mgmt On Site
Appliances: Oven/Range, Dishwasher, Garbage Disposal, Refrigerator, Microwave, Dryer, Washer
Association Name: Stonegate Management
Days on Site: 3
Exterior: Shingle Siding, Block
Family Room: Skylight, Walkout, Wall-to-Wall Carpet, Fireplace, Window Treatment, French Doors, Wood Floors, Other
Fireplace Features: Electric
Foundation: Poured
Gas: Natural
HOA Fee: 450/Annually
HOA Y/N: 1
Kitchen: Marble/Granite/Slate, Pantry, Skylight, Walkout, Window Treatment, Wood Cabinets, Wood Floor, Island, Other, Laminate Floor
Lot Dimensions: 6011
Miscellaneous: Smoke Alarm
Parcel #: A0300-175-000-059
Parking: 2 Car Assigned
Pet Restrictions: Yes
Pets Allowed: No
Primary Bedroom: Bath Adjoins, Vaulted Ceiling, Walk-in Closet, Walkout, Wall-to-Wall Carpet, Window Treatment, Wood Floor, Other, Skylight
Sewer: Public Sewer
Study: Bookcases, Skylight, Window Treatment, Wood Floor, Other
Water: Public
Window Features: Aluminum, Vinyl, Double Hung, Wood, Insulated, Other
Room Sizes
Primary Bedroom: 13 X 18 Level - 1
Bedroom 2: 10 X 10 Level - 1
Breakfast Room: 12 X 9 Level - 1
Entry: 6 X 19 Level - 1
Family Room: 13 X 19 Level - 1
Laundry Room: 6 X 7 Level - 1
Study/Den: 10 X 10 Level - 1
Local Schools
School District: Fairfield
Listed By / Shown By
Listed By
Agency Name: e-Merge Real Estate Victory
Agent Name: Pooja Mehta
Agency Phone: 614-678-5505

Shown By
Agent Name: Lydia Walls
Agent Phone: (937) 935-5597
Agency Title: Key Realty

5669 White Pine Lane | MLS# 1895354
This property located at 5669 White Pine Lane, Fairfield Township, OH 45011 is currently listed for rent with an asking price of $2,900 / Monthly. White Pine Lane is located within the Fairfield school district. Search Fairfield Township real estate on www.lydiawalls.com today.