
BEDS3
BATHS2
SQUARE FEET1,200
MLS#1952548
STATUSActive U/C Taking Backups
PROPERTY TYPEResidential - Condominium
SUBDIVISIONMI
SCHOOLBellaire Public Schools
Property Description
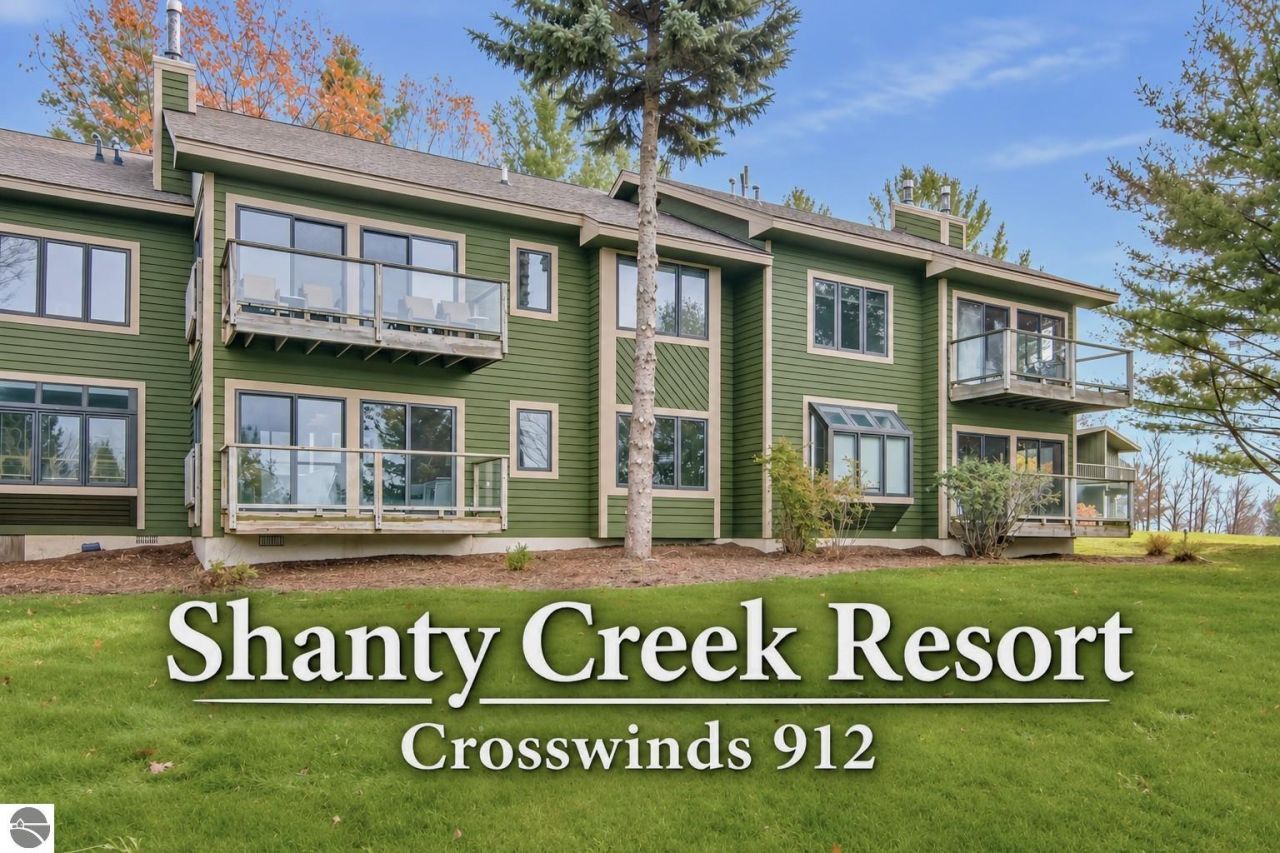
Shanty Creek condo with sunset views and space to spread out. Spacious living room has a gas fireplace and opens into a 15 x 8 sun room and deck. Large primary bedroom with private bathroom, jacuzzi tub, and walk-in closet. The other bedrooms are spearate offering privacy for your family and guests. Incredible location allows easy access to everything you love about Shanty Creek and northern Michigan. Sold furnished, newer hot water tank, and private pass to the Summit Village Beach Club on Lake Bellaire.
Property Features
Property Type: Residential - Condominium
Basement: Slab
Home Style: Contemporary, Contemporary
Roof Type: Asphalt
Year Built: 1993
Feature Descriptions
Above Ground Finished SQFT: 1200
Appliance(s)/Equipment: Refrigerator, Oven/Range, Disposal, Dishwasher, Microwave, Washer, Dryer, Exhaust Fan, Blinds, Ceiling Fan
Body of Water: Lake Bellaire
Condo/Unit Access: Stairway (Indoor)
Condo/Unit Level: First Floor Level
Construction: Timber Frame
Days on Site: 8
Exterior: Deck, Sidewalk, Countryside View
Heating/Cooling: Forced Air, Central Air
Heating/Cooling Source: Natural Gas
Interior: Jetted Tub, Cathedral Ceilings, Foyer Entrance, Walk-In Closet(s), Solarium/Sun Room
Lot: Condo/None
Outbuilding(s): Yes
Road: Private Owned, Association, Blacktop, Rd Maintenance Agreement
Sewer: Development Septic
Special View Info: Countryside
Water: Community Well
Water Features: Sandy Bottom, Public Lake
Waterfront Footage: 300
Waterfront Type: Yes
Room Sizes
Primary Bedroom: 18x12 Level - Main Floor
Bedroom 2: 13x13 Level - Main Floor
Bedroom 3: 8x12 Level - Main Floor
Kitchen: 6x13 Level - Main Floor
Living Room: 21x12 Level - Main Floor
Local Schools
School District: Bellaire Public Schools
Listed By / Shown By
Listed By
Agency Name: Alexander North Properties
Agency Phone: 231-564-0500
Shown By
Agent Name: Lydia Walls
Agent Phone: (937) 935-5597
Agency Title: Key Realty

Estimate Your Payment
Estimated Payment
$ 1,941.59 per month $1,845.37 Principal & Interest $0.00 Property Tax (data not provided by mls) $96.22 Homeowner's Insurance
5666 Shanty Creek Road | MLS# 1952548
This condo located at 5666 Shanty Creek Road, Bellaire, MI 49615 is currently listed for sale with an asking price of $329,900. This property was built in 1993 and has 3 bedrooms with 1200 sq. ft. Shanty Creek Road is located in the MI subdivision within the Bellaire Public Schools school district. Search MI real estate on www.lydiawalls.com today.