
BEDS4
BATHS2 full 1 partial
SQUARE FEET2,160
MLS#110920
STATUSContingent
PROPERTY TYPEResidential - Single Family
Property Description
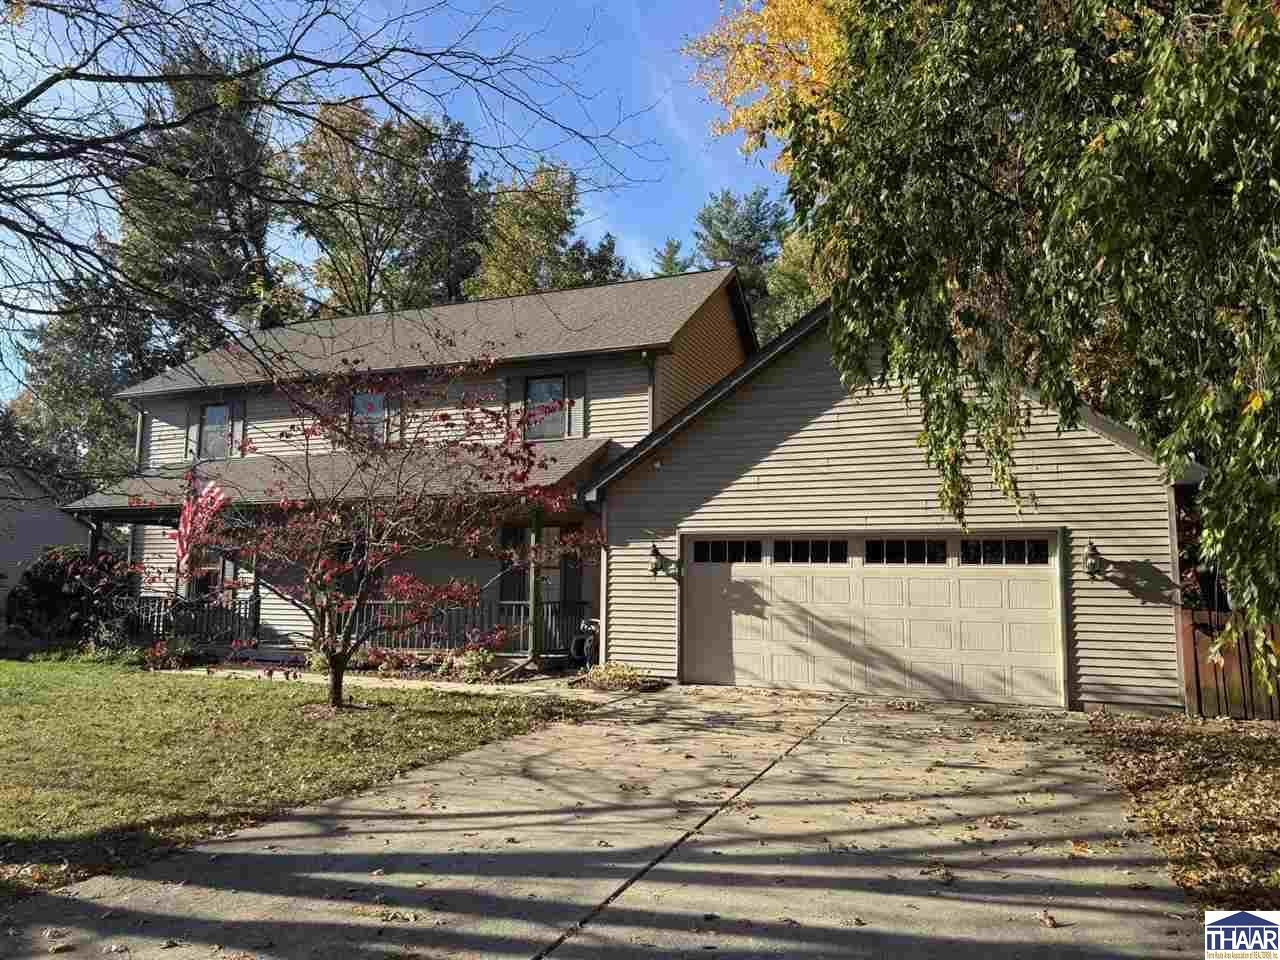
You've been waiting and now is the time to come see this beautiful four-bedroom home in the desired Lakewood Subdivision! This one checks all the boxes. A welcoming foyer greets you and leads to the large living room with a brick fireplace. You are going to love the large kitchen with a breakfast area, solid wood cabinets, a planner desk, and three pantries. Use the formal dining room for gatherings or as an additional flex space. A charming sunroom with french doors leads out to the deck. The HVAC includes an Air Bear filter, and the steel garage door was installed new in 2022. The primary bedroom is spacious and features a large ensuite with a new walk-in shower, walk-in closet, and double vanity. All bedrooms offer ample closet space. Outside, you'll love the fenced yard that has a parklike feel. Whether you are out on the Riley Spur Trailhead or just out in the subdivision taking a walk to enjoy the lake views, this area will impress you.
Property Features
Property Type: Residential - Single Family
Basement: Crawl Space
Cooling: Central Air
Fireplaces: 1
Garage: 2 car attached
Heating: Natural Gas, Hot Water
Lot Size: 0.35 Acres
Roof Type: Shingle
Stories: 2.0
Year Built: 1990
Amenities
Hardwood Floors
Vinyl Floors
Ceramic Tile
Carpet
Ceiling Fan(s)
Garage Door Opener
Walk In Closet
Counter tops Laminate
Concrete Driveway
Gutters/Storm Drain
Appliances
Dishwasher
Garbage Disposal
Refrigerator
Elec. Range/Oven
Feature Descriptions
Days on Site: 15
Exterior: Vinyl Siding
Fireplace Features: One
Patio Features: Porch Covered, Open Deck
Sewer: City Sewer
Room Sizes
Primary Bedroom: 16.3x13.7
Bedroom 2: 15.5x11.3
Bedroom 3: 11.5x10.8
Bedroom 4: 11.5x10.8
Foyer: 12x12
Dining Room: 13.8x11.6
Living Room: 23.3x13.7
Kitchen: 19.8x11.6
Local Schools
High School: Terre Haute South
Middle School: Honey Creek
Elementary School: Riley
Listed By / Shown By
Listed By
Agency Name: REMAX R.E.A.
Agency Phone: 812-235-4433
Shown By
Agent Name: Lydia Walls
Agent Phone: (937) 935-5597
Agency Title: Key Realty

Estimate Your Payment
Estimated Payment
$ 1,794.45 per month $1,705.52 Principal & Interest $0.00 Property Tax (data not provided by mls) $88.93 Homeowner's Insurance
5665 S Parker Street | MLS# 110920
This single family home located at 5665 S Parker Street, Terre Haute, IN 47802 is currently listed for sale with an asking price of $304,900. This property was built in 1990 and has 4 bedrooms and 2 full and 1 partial baths with 2160 sq. ft. Search Terre Haute real estate on www.lydiawalls.com today.