
BEDS3
BATHS2 full
SQUARE FEET1,780
MLS#20101525
STATUSActive
PROPERTY TYPEResidential - Single Family
SCHOOLWesterville City School
Property Description
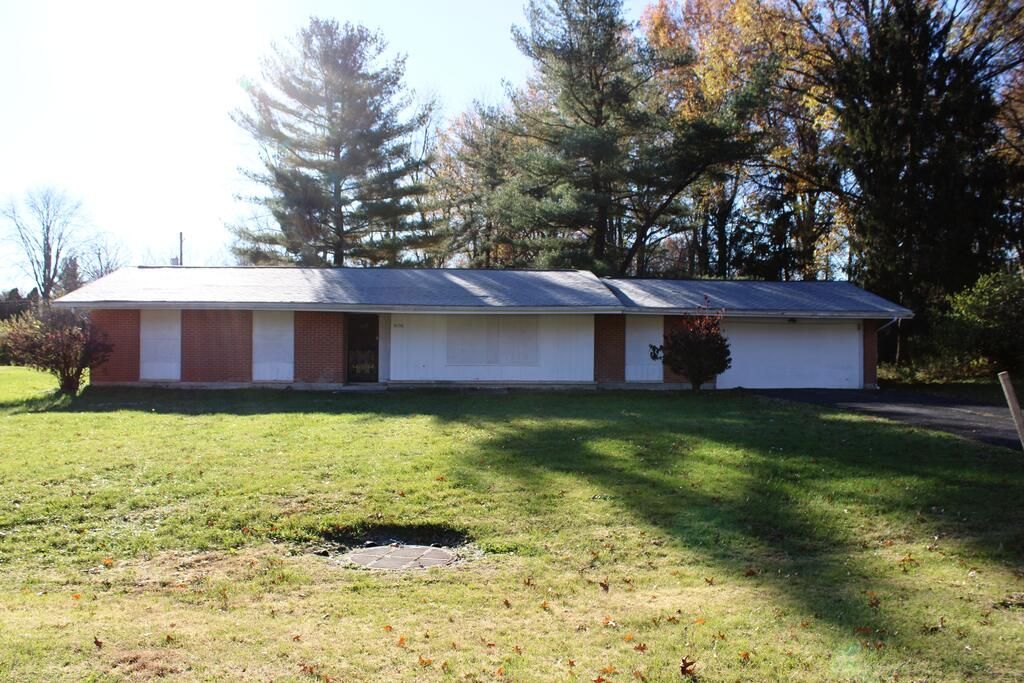
Hud Case# 413-606927. Built in 1968, this brick ranch offers 1,780 square feet of living space with 3 bedroom and 2 bathrooms. The kitchen opens to a room with a floor-to-ceiling brick fireplace and sliding glass doors that lead to an unheated sunporch overlooking the backyard. A paved driveway leads to the attached two-car garage, and mature trees frame the backyard of the 0.45-acre lot. BRING A FLASHLIGHT
Property Features
Property Type: Residential - Single Family
Basement: Concrete
Cooling: Central Air
Fireplaces: 1
Garage: 2 car attached
Heating: Forced Air, Natural Gas
Lot Size: 0.45 Acres
Roof Type: Composition
Stories: 1.0
Taxes: $4,783
Year Built: 1968
Feature Descriptions
Additional Structures: None
Appliances: Gas Water Heater
Covered Spaces: 2
Days on Site: 3
Exterior: Brick
Exterior: None
Financing: Cash, Conventional
Fireplace: Living Room
Fireplace Y/N: Yes
Flooring: Carpet
Foundation: Slab
Garage Y/N: Yes
Interior: None, Living Room, Main Level Primary Bedroom, Primary Bedroom with Bath
Lot: Lawn, City Lot
Parcel #: 60016483500
Parking: Asphalt, Attached, Garage
Parking Total: 2
Patio/Porch: Covered
Rooms Total: 7
Sewer: Public Sewer
Structure Type: Onsite Built
Water: Public
Windows: Double Pane Windows, Vinyl
Room Sizes
Primary Bedroom: 10.00 X 12.00 Level - Main
Bedroom 2: 8.00 X 10.00 Level - Main
Bedroom 3: 8.00 X 10.00 Level - Main
Dining Room: 12.00 X 10.00 Level - Main
Family Room: 14.00 X 14.00 Level - Main
Kitchen: 12.00 X 12.00 Level - Main
Living Room: 12.00 X 16.00 Level - Main
Local Schools
School District: Westerville City School
Listed By / Shown By
Listed By
Agency Name: Sluss Realty
Agent Name: Roberta Buzzard
Agency Phone: 419-529-3047

Shown By
Agent Name: Lydia Walls
Agent Phone: (937) 935-5597
Agency Title: Key Realty

Estimate Your Payment
Estimated Payment
$ 1,799.30 per month $1,331.30 Principal & Interest $398.58 Property Tax $69.42 Homeowner's Insurance
5656 Heather Road | MLS# 20101525
This single family home located at 5656 Heather Road, Columbus, OH 43230 is currently listed for sale with an asking price of $238,000. This property was built in 1968 and has 3 bedrooms and 2 full baths with 1780 sq. ft. Heather Road is located within the Westerville City School school district. Search Columbus real estate on www.lydiawalls.com today.