
BEDS3
BATHS2 full 1 partial
SQUARE FEET1,560
MLS#260012272
STATUSActive
PROPERTY TYPEResidential -
Property Description
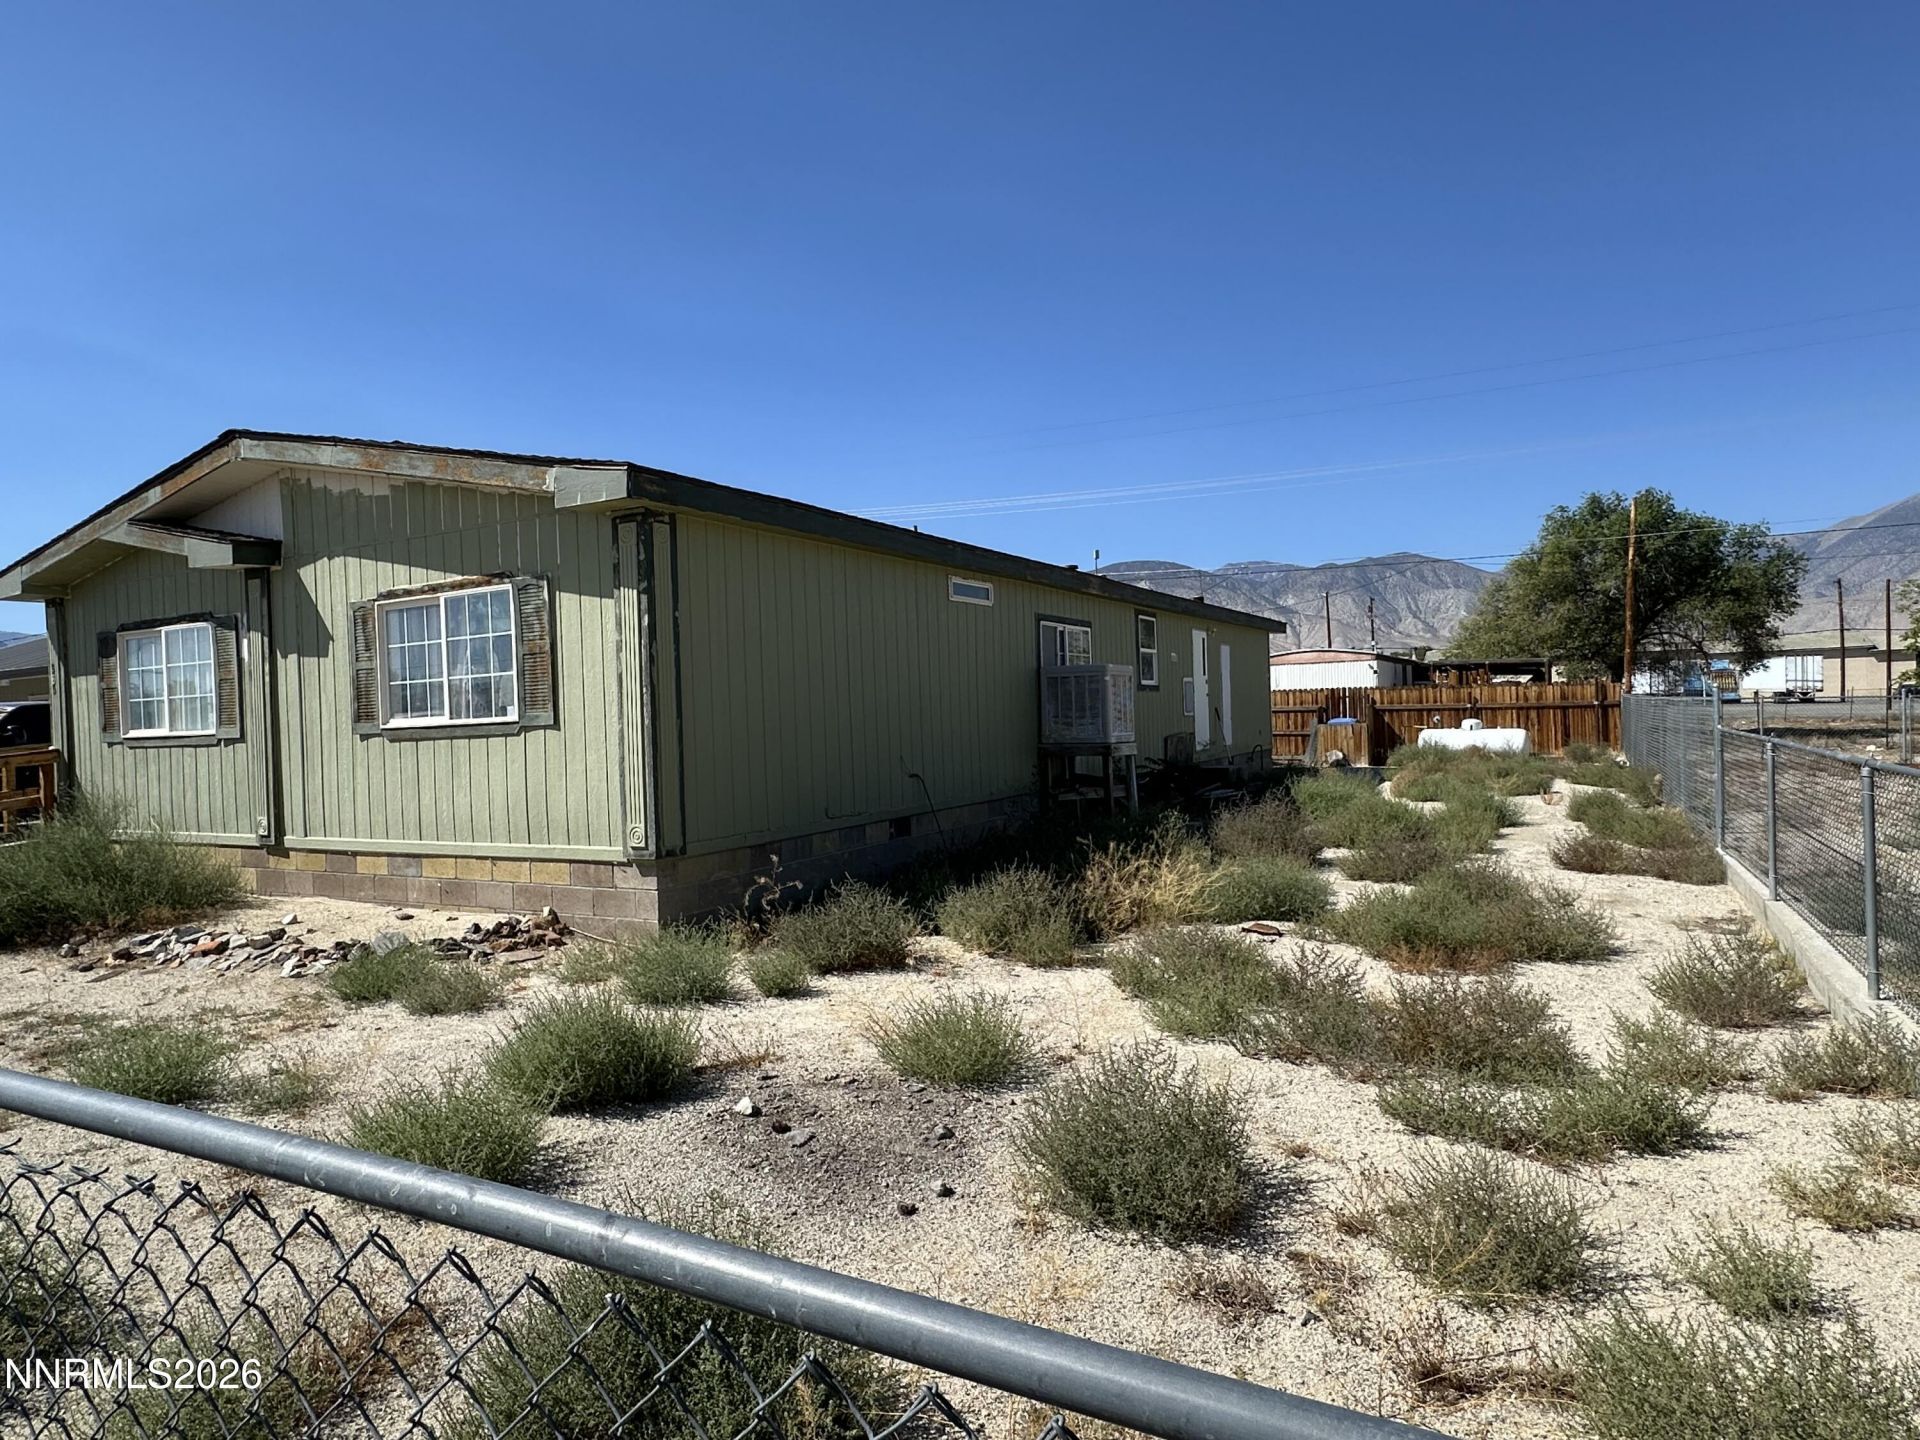
Investor opportunity with plenty of potential! This 1996 manufactured home is converted to real property on a permanent foundation and offers over 1,500 sq. ft. with 3 bedrooms and 2 bathrooms. Situated on a large, fully fenced lot with majestic mountain views, this property is ready for someone to bring their vision and a little TLC to make it exactly what they want. The 2-car garage also features additional converted space in the rear with a half bath, adding even more possibilities. Don't let this Hawthorne opportunity pass you by! Property is subject to court approval, call today for more information!
Property Features
Property Type: Residential -
Fireplaces: 1
Garage: 2
Heating: Forced Air, Pellet Stove, Propane
Lot Size: 0.21 Acres
Roof Type: Composition, Shingle, Pitched
Stories: 1.0
Taxes: $1,923
Year Built: 1996
Amenities
Ceiling Fan(s)
High Ceilings
Vaulted Ceiling(s)
Breakfast Bar
Primary Downstairs
Walk-In Closet(s)
Feature Descriptions
Additional Rooms: None
Appliances: Dishwasher, Gas Range, Self Cleaning Oven
City Limits: Yes
Construction Type: Manufactured Construction
Days on Site: 57
Dining: High Ceilings, Kitchen Combination
Exterior: Vinyl Siding
Family Room: Ceiling Fan(s), High Ceilings
Fencing: Back Yard, Full, Front Yard
Fireplace: Pellet Stove
Fireplace Y/N: Yes
Flooring: Carpet, Laminate
Foundation: Crawl Space,8-Point
Heating Y/N: Yes
Kitchen: Breakfast Bar, Built-In Dishwasher
Laundry Features: Washer Hookup, Laundry Room, Cabinets
Living Room: Ceiling Fan(s), Family Room Combination, High Ceilings
Lot Features: Level, Sprinklers In Front
Master Bedroom: Ceiling Fan(s), High Ceilings, Bathtub, On Main Floor, Shower Stall, Walk-In Closet(s)
OtherStructures: Shed(s)
Parcel #: 001-173-04
Parking: Detached, Garage, RV Access/Parking
Patio/Porch: Deck, Uncovered
Road Frontage: Public
Road Responsibility: Public Maintained Road
Security Features: Smoke Detector(s)
Sewer: Public Sewer
Special View Info: Desert, Mountain(s)
Sprinklers: Automatic, Front
SQFT Living: 1560
Utilities: Cable Available, Electricity Available, Electricity Connected, Phone Available, Sewer Available, Sewer Connected, Water Available, Water Connected, Cellular Coverage, Propane Leased
Water: Public
Water Rights Y/N: No
Window Features: Double Pane Windows, Skylight(s), Vinyl Frames
Local Schools
High School: Out Of Area
Middle School: Out Of Area
Elementary School: Out of Area
Listed By / Shown By
Listed By
Agency Name: Sierra Nevada Properties-Frnly
Agent Name: Rebecca Pieretti
Agency Phone: 775-689-8228
Agent Phone: 650-290-1919

Shown By
Agent Name: Lydia Walls
Agent Phone: (937) 935-5597
Agency Title: Key Realty

Estimate Your Payment
Estimated Payment
$ 625.20 per month $441.90 Principal & Interest $160.25 Property Tax $23.04 Homeowner's Insurance
565 I Street | MLS# 260012272
This home located at 565 I Street, Hawthorne, NV 89415 is currently listed for sale with an asking price of $79,000. This property was built in 1996 and has 3 bedrooms and 2 full and 1 partial baths with 1560 sq. ft. Search Hawthorne real estate on www.lydiawalls.com today.