
BEDS3
BATHS2
SQUARE FEET1,769
MLS#1952475
STATUSActive U/C Taking Backups
PROPERTY TYPEResidential - Condominium
SUBDIVISIONMI
SCHOOLTraverse City Area Public Schools
Property Description
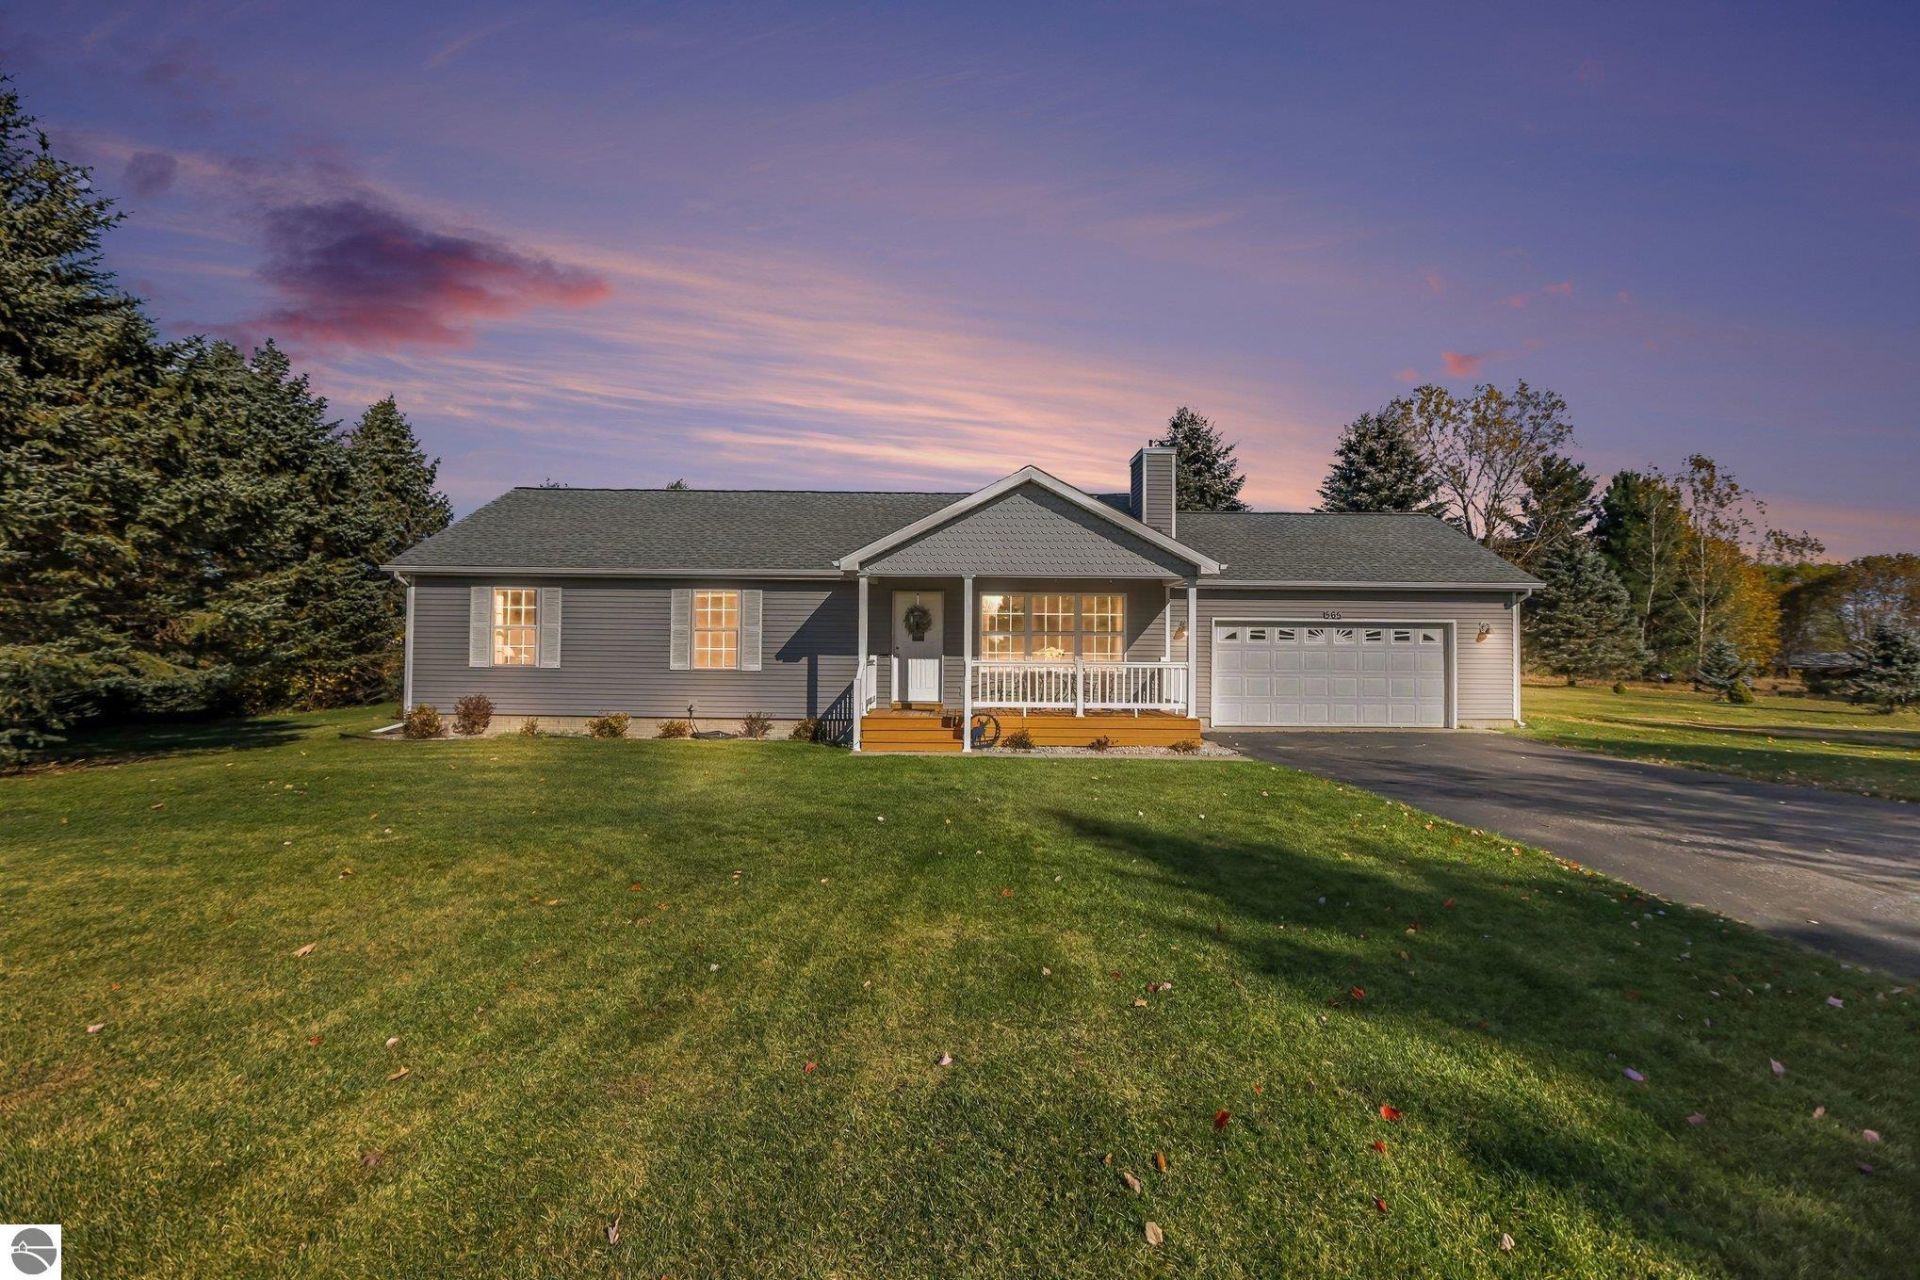
A little room to breatheâ??and a lot to love! Set back from the road on a level one-acre lot in the highly desirable South Creek subdivision, this updated 3-bedroom, 2-bath ranch offers inviting spaces inside and out. Quartz kitchen counters, a tile backsplash, updated appliances, and expanded wood flooring bring fresh style, while a cozy gas fireplace makes it easy to feel at home. Enjoy main-floor laundry, a remodeled bathroom, and a partially finished basement with room to spread out and tons of extra storage space. Outside, beautiful front and back yards and mature evergreens create a private setting for morning coffee or backyard gatherings. Major updates include the roof and heating system- both installed in 2022. Located just over 4 miles from Cherry Knoll Elementary and Traverse City East Middle School. Come find your happy place in South Creek!
Property Features
Property Type: Residential - Condominium
Basement: Full, Poured Concrete
Home Style: Ranch, 1 Story, Ranch, 1 Story
Lot Size: 1.01 Acres
Roof Type: Asphalt
Year Built: 1999
Feature Descriptions
Above Ground Finished SQFT: 1288
Annual Association Fee: 672.00
Appliance(s)/Equipment: Refrigerator, Oven/Range, Disposal, Dishwasher, Microwave, Water Softener Owned, Washer, Dryer, Exhaust Fan, Blinds, Curtain Rods, Ceiling Fan, Natural Gas Water Heater, Smoke Alarms(s)
Construction: Frame
Days on Site: 9
Exterior: Deck, Countryside View, Covered Porch, Landscaped, Porch, Gutters
Garage/Parking: Attached, Door Opener, Paved Driveway, Concrete Floors
Heating/Cooling: Forced Air
Heating/Cooling Source: Natural Gas
Interior: Mud Room, Game Room, Vaulted Ceilings, Drywall
Lot: Site Condo, Subdivision
Lot Dimensions: 1.01 Acre(s)
Outbuilding(s): Yes
Renewable Heating/Cooling: Not Applicable
Road: Association, Privately Maintained
Sewer: Private Septic
Special View Info: Countryside
Water: Private Well
Waterfront Type: No
Room Sizes
Primary Bedroom: 13.5x12 Level - Main Floor
Bedroom 2: 12x10 Level - Main Floor
Bedroom 3: 12x11.5 Level - Main Floor
Family Room: 23.5x13 Level - Lower Floor
Kitchen: combox13.5 Level - Main Floor
Living Room: 18.5x13.5 Level - Main Floor
Local Schools
School District: Traverse City Area Public Schools
Listed By / Shown By
Listed By
Agency Name: Key Realty One-TC
Agent Name:

Shown By
Agent Name: Lydia Walls
Agent Phone: (937) 935-5597
Estimate Your Payment
Estimated Payment
$ 2,354.15 per month $2,237.49 Principal & Interest $0.00 Property Tax (data not provided by mls) $116.67 Homeowner's Insurance
565 Creek Court S | MLS# 1952475
This condo located at 565 Creek Court S, Traverse City, MI 49696 is currently listed for sale by Key Realty One-TC, with an asking price of $399,999. This property was built in 1999 and has 3 bedrooms with 1769 sq. ft. Creek Court S is located in the MI subdivision within the Traverse City Area Public Schools school district. Search MI real estate on www.lydiawalls.com today.