
BEDS3
BATHS2 full
SQUARE FEET1,711
MLS#1889430
STATUSActive
PROPERTY TYPEResidential - Single Family
SCHOOLOak Hills
Property Description
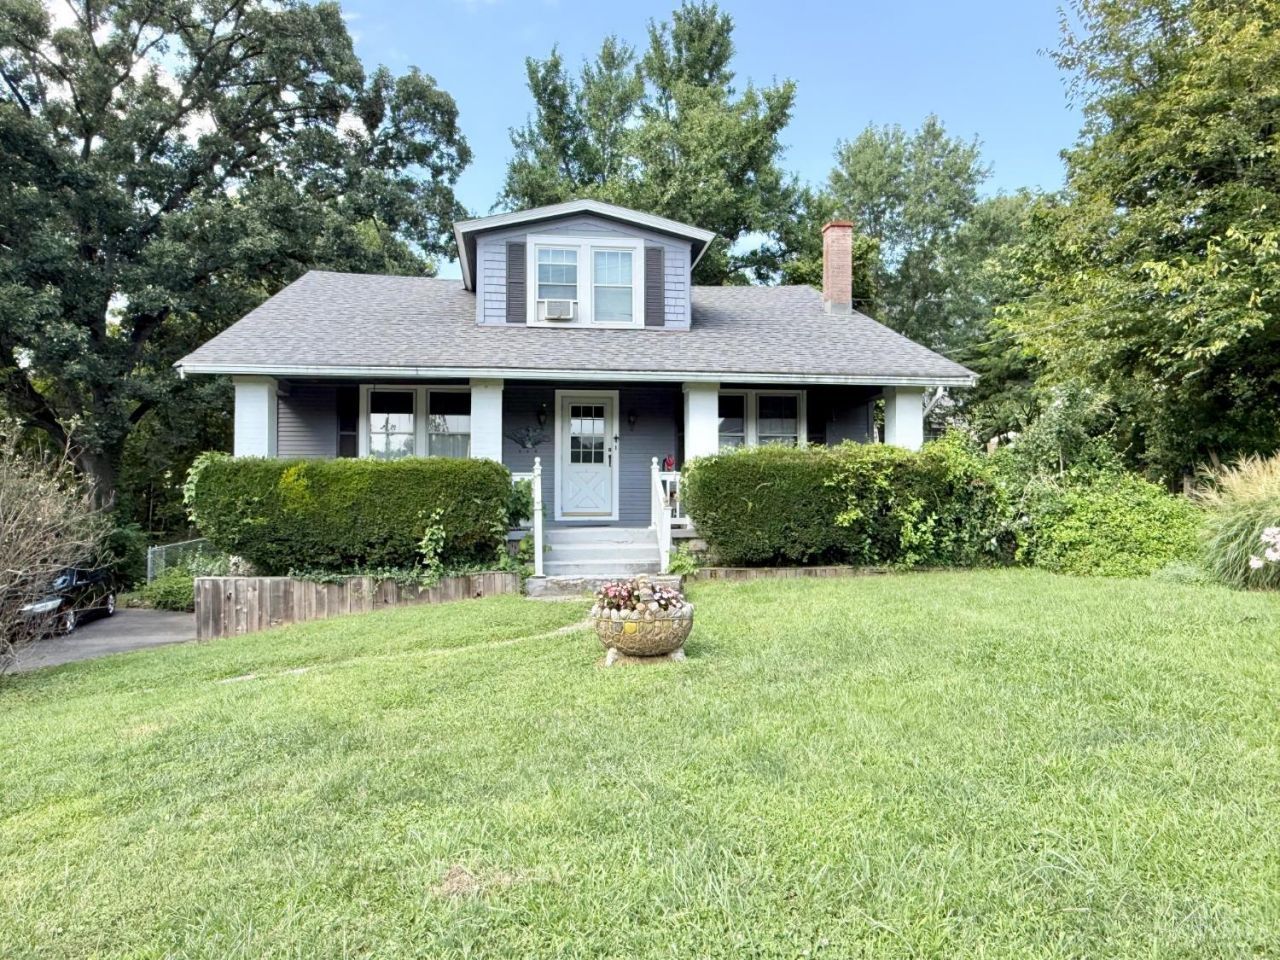
Charming 1929 home in the heart of Delhi! 3-4 bedroom 2 full bath cape cod on private lot! Oversized Versatile floor plan can have either big primary bedroom on 1st floor or first floor family room! 3 beds and full bath up! Vaulted 2nd floor primary bedrm! Boiler only 2 years old! Roof 2012! Replacement storm windows! Larger than it looks! Built in garage has mechanic pit installed!Just min to Mt St Jo / CO Harrison & Our Lady of Victory!
Property Features
Property Type: Residential - Single Family
Basement: Yes
Basement: Full
Cooling: Window Unit
Fireplaces: 1
Garage: 1
Heating: Gas, Hot Water
Home Style: Cape Cod
Lot Size: 0.40 Acres
Roof Type: Shingle
Stories: 2.0
Taxes: $2,334
Year Built: 1929
Amenities
Natural Woodwork
Porch
Feature Descriptions
Appliances: Dishwasher, Microwave, Refrigerator
Basement Fatures: Concrete Floor, Unfinished, Walkout
Days on Site: 3
Exterior: Wood Siding
Family Room: Wall-to-Wall Carpet
Fireplace Features: Brick, Wood
Foundation: Stone
Garage/Carport: Built in, Side
Gas: Natural
Kitchen: Eat-In, Walkout, Wood Cabinets, Laminate Floor
Lot Dimensions: 75x225
Miscellaneous: Ceiling Fan, Handyman
Parcel #: 5400070008900
Parking: On Street, Driveway
Primary Bathroom: Tile Floor, Tub
Rooms Total: 7
Sewer: Public Sewer
SQFT Basement: 1156
Tax Abatement: No
Water: Public
Water Heater: Gas
Window Features: Double Hung, Wood
Room Sizes
Primary Bedroom: 16 X 15 Level - 2
Bedroom 2: 16 X 10 Level - 2
Bedroom 3: 15 X 11 Level - 2
Dining Room: 16 X 13 Level - 1
Family Room: 20 X 13 Level - 1
Living Room: 19 X 12 Level - 1
Laundry Room: 12 X 12 Level - Lower
Local Schools
School District: Oak Hills
Listed By / Shown By
Listed By
Agency Name: Hoeting, REALTORS
Agent Name: Christina Mcclatchey
Agency Phone: 513-451-4800

Shown By
Agent Name: Lydia Walls
Agent Phone: (937) 935-5597
Agency Title: Key Realty

Estimate Your Payment
Estimated Payment
$ 1,370.99 per month $1,118.18 Principal & Interest $194.50 Property Tax $58.30 Homeowner's Insurance
5636 Foley Road | MLS# 1889430
This single family home located at 5636 Foley Road, Delhi Twp, OH 45238 is currently listed for sale with an asking price of $199,900. This property was built in 1929 and has 3 bedrooms and 2 full baths with 1711 sq. ft. Foley Road is located within the Oak Hills school district. Search Delhi Twp real estate on www.lydiawalls.com today.