
BEDS4
BATHS2 full 1 partial
SQUARE FEET2,265
MLS#966096
STATUSActive
PROPERTY TYPEResidential - Single Family
SUBDIVISIONWoods-Panther Run Sec 01
SCHOOLLakota
Property Description
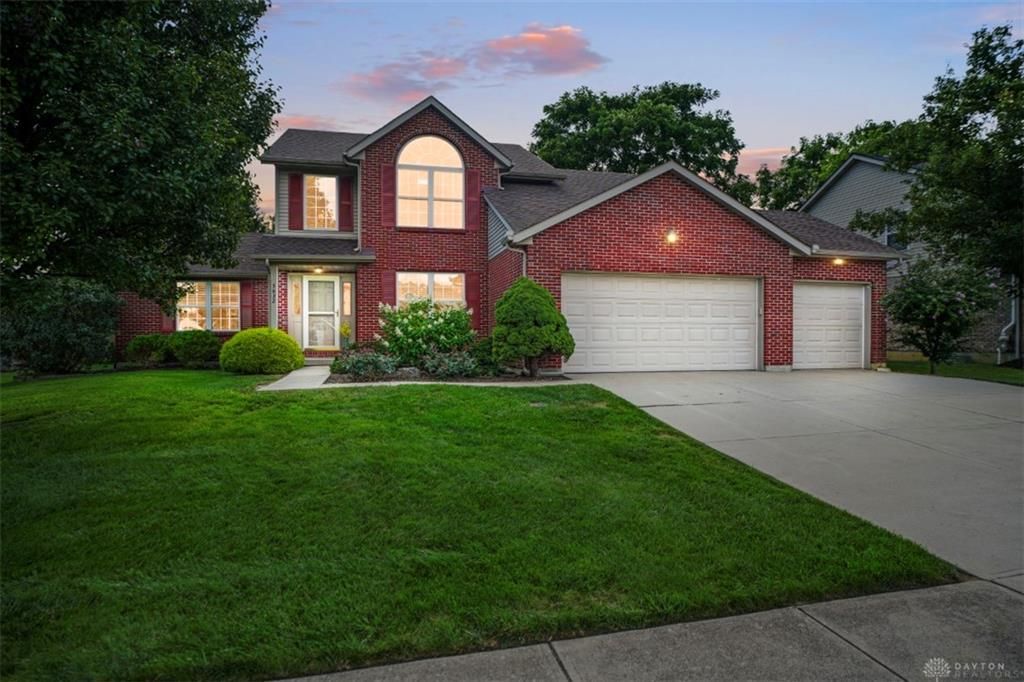
THREE car oversized garage. 1st floor primary bedroom suite. The bathroom provides lots of space & privacy with a separate shower/toilet room. Walk-in closet, large soaking tub, and double vanity. The bedroom has a tray ceiling and lots of light. 1st floor laundry has cabinetry and a deep project sink. A new hot tub in 2025 gets lots of privacy, with sun and shade peeking through the pergola. Mature trees on the level lot provide just the right amount of shade while still allowing enough sun for the raised bed garden spaces. A huge shed with a loft area will hold all of the stuff to keep your garage neat & tidy. The lot is situated on the cul-de-sac end of the street, so there isn't a lot of through traffic. Sidewalks, street lights, and access to miles of walking trails spanning several neighborhoods.
Property Features
Property Type: Residential - Single Family
Basement: Yes
Cooling: Central
Garage: 3
Heating: Forced Air, Natural Gas
Lot Size: 0.28 Acres
Stories: 2.0
Taxes: $4,256
Year Built: 2005
Feature Descriptions
Appliance Features: Cooktop, Dishwasher, Garbage Disposal, Microwave, Range, Refrigerator
Basement Features: Full
Exterior: Brick
Garage Features: 3 Car
Lot Dimensions: .2760
Outside Features: Patio, Porch
Room Sizes
Entry Room: 12 X 7 Level - Main
Living Room: 20 X 15 Level - Main
Dining Room: 14 X 12 Level - Main
Kitchen: 24 X 10 Level - Main
Primary Bedroom: 16 X 13 Level - Main
Bedroom: 14 X 11 Level - Second
Bedroom: 12 X 12 Level - Second
Bedroom: 12 X 12 Level - Second
Laundry: 8 X 6 Level - Main
Local Schools
School District: Lakota
Listed By / Shown By
Listed By
Agency Name: Comey & Shepherd REALTORS
Agency Phone: (513) 489-2100
Shown By
Agent Name: Lydia Walls
Agent Phone: (937) 935-5597
Agency Title: Key Realty

Estimate Your Payment
Estimated Payment
$ 3,150.22 per month $2,657.02 Principal & Interest $354.67 Property Tax $138.54 Homeowner's Insurance
5632 Safari Drive | MLS# 966096
This single family home located at 5632 Safari Drive, Liberty Township, OH 45044 is currently listed for sale with an asking price of $475,000. This property was built in 2005 and has 4 bedrooms and 2 full and 1 partial baths with 2265 sq. ft. Safari Drive is located in the Woods-Panther Run Sec 01 subdivision within the Lakota school district. Search Woods-Panther Run Sec 01 real estate on www.lydiawalls.com today.