
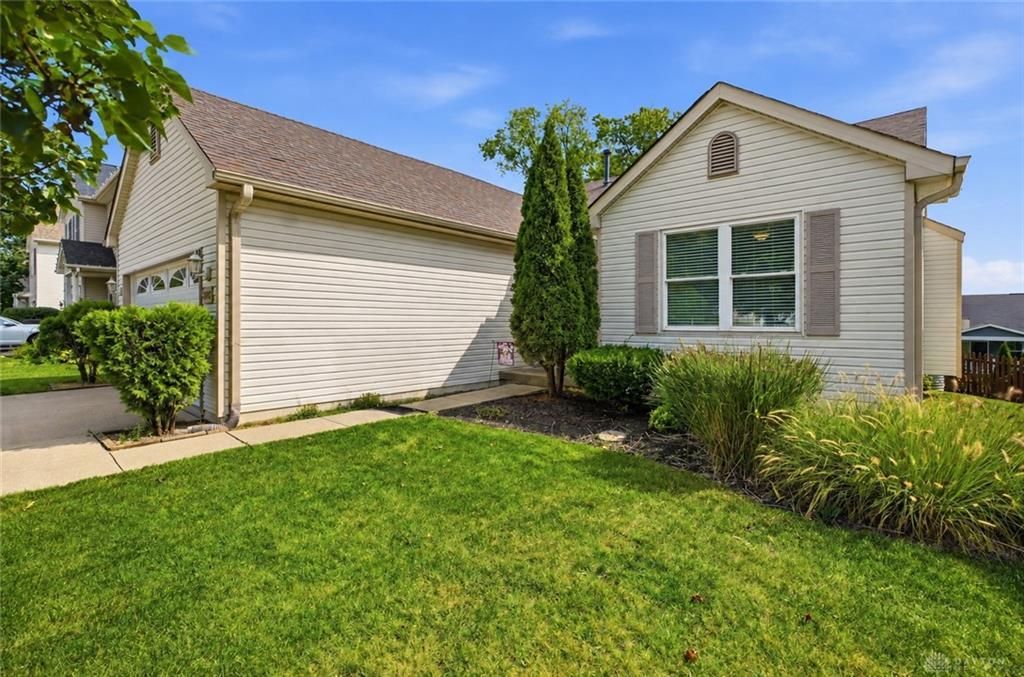
BEDS3
BATHS3 full
SQUARE FEET2,513
MLS#968375
STATUSActive
PROPERTY TYPEResidential - Single Family
SUBDIVISIONManchester Parke 1
SCHOOLFranklin
Property Description
Don't miss this charming ranch with a full walkout basement! This wonderful home features 3 bedrooms and 3 full baths! The vaulted great room is perfect for gatherings and flows into a charming kitchen with pass through and pantry. The breakfast nook opens out to a covered deck overlooking the fenced rear yard with access to the lower level. The Primary bedroom features a walk in closet and ensuite. Tons of storage throughout! The lower level walkout features a HUGE family room area, second kitchen with stove and refrigerator and an expansive bar area complete with bar stools, full refreshed bath, a bonus partially finished room and storage area. Walking out the updated patio doors on the lower level you will find another patio area and storage shed. Home is located near EVERYTHING! Don't miss this amazing property!
Property Features
Property Type: Residential - Single Family
Cooling: Central
Garage: 2 car attached
Heating: Forced Air, Natural Gas
Lot Size: 0.18 Acres
Stories: 1.0
Taxes: $3,292
Year Built: 1999
Feature Descriptions
Appliance Features: Dishwasher, Range, Refrigerator
Basement Features: Finished, Walkout
Exterior: Vinyl, Wood
Garage Features: 2 Car, Attached, Overhead Storage
Lot Dimensions: 0.177 ac
Utilities: Natural Gas, Public Water, Sanitary Sewer
Room Sizes
Kitchen: 9 X 12 Level - Main
Bedroom: 12 X 11 Level - Main
Great Room: 19 X 18 Level - Main
Family Room: 20 X 20 Level - Lower Level
Bedroom: 12 X 13 Level - Main
Primary Bedroom: 15 X 12 Level - Main
Breakfast Room: 12 X 9 Level - Main
Local Schools
School District: Franklin
Listed By / Shown By
Listed By
Agency Name: Coldwell Banker Heritage
Agency Phone: (937) 439-4500
Shown By
Agent Name: Lydia Walls
Agent Phone: (937) 935-5597
Agency Title: Key Realty

Estimate Your Payment
Estimated Payment
$ 2,186.49 per month $1,817.40 Principal & Interest $274.33 Property Tax $94.76 Homeowner's Insurance
5626 Autumn Drive | MLS# 968375
This single family home located at 5626 Autumn Drive, Middletown, OH 45042 is currently listed for sale with an asking price of $324,900. This property was built in 1999 and has 3 bedrooms and 3 full baths with 2513 sq. ft. Autumn Drive is located in the Manchester Parke 1 subdivision within the Franklin school district. Search Manchester Parke 1 real estate on www.lydiawalls.com today.