
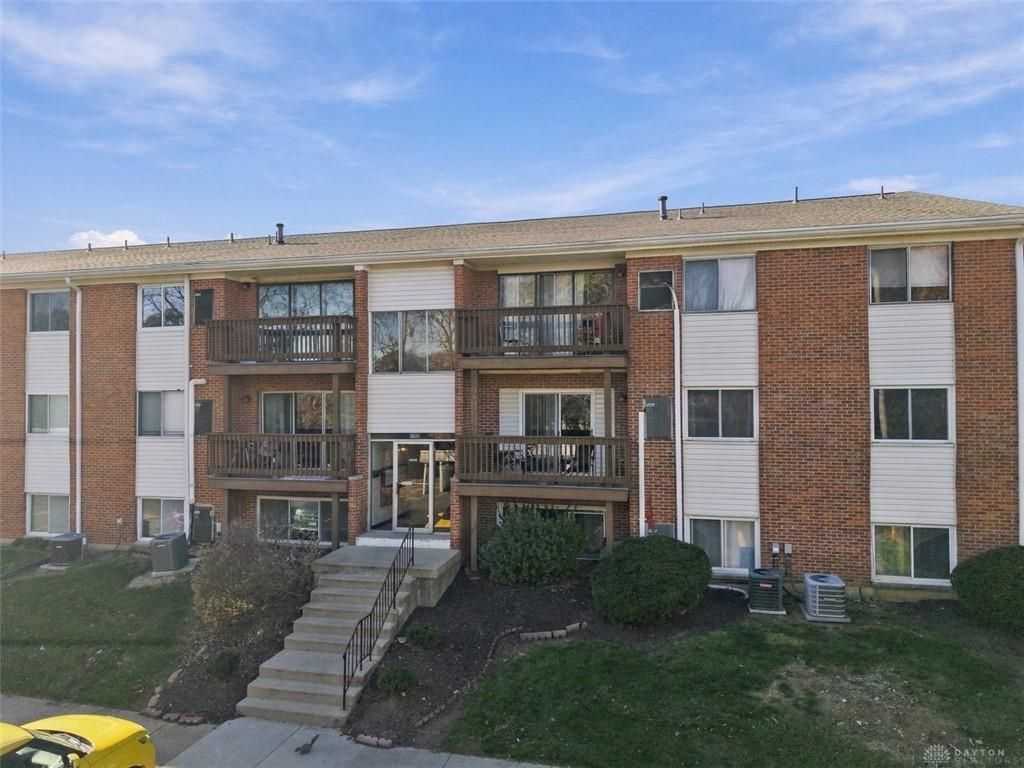
BEDS2
BATHS2 full
SQUARE FEET827
MLS#973493
STATUSActive
PROPERTY TYPEResidential - Condominium
SUBDIVISIONCoach House Manor Condo
SCHOOLKettering
Property Description
Discover easy, low-maintenance living in this charming first-floor condo in Kettering's Coach House Manor community! Featuring 2 bedrooms and 2 full bathrooms, including a primary suite with a private bath, this home offers a comfortable and functional layout. The eat-in kitchen includes all appliances, making your move even easier. Enjoy the convenience of single-level living with no stairs or exterior yard maintenance to worry about! Community amenities include an indoor pool, clubhouse, tennis court, and playground. Ideally located just minutes from Cornerstone of Centerville, offering plenty of shopping, dining, and entertainment options. Easy access to I-675 makes commuting to Dayton, Wright-Patterson Air Force Base, and surrounding areas a breeze. Comfort, convenience, and a fantastic location all in one!
Property Features
Property Type: Residential - Condominium
Cooling: Central
Heating: Electric, Forced Air
Lot Size: 0.03 Acres
Stories: 1.0
Taxes: $1,275
Year Built: 1969
Feature Descriptions
Appliance Features: Dryer, Dishwasher, Microwave, Range, Refrigerator, Washer
Basement Features: Slab
Exterior: Vinyl, Brick
Lot Dimensions: Of Record
Utilities: Sanitary Sewer, Natural Gas, Public Water
Room Sizes
Primary Bedroom: 16 X 12 Level - Main
Bedroom: 12 X 10 Level - Main
Kitchen: 9 X 8 Level - Main
Living Room: 17 X 12 Level - Main
Dining Room: 8 X 8 Level - Main
Local Schools
School District: Kettering
Listed By / Shown By
Listed By
Agency Name: Keller Williams Community Part
Agency Phone: (937) 530-4904
Shown By
Agent Name: Lydia Walls
Agent Phone: (937) 935-5597
Agency Title: Key Realty

Estimate Your Payment
Estimated Payment
$ 600.62 per month $469.87 Principal & Interest $106.25 Property Tax $24.50 Homeowner's Insurance
5625 Coach Drive, Unit A | MLS# 973493
This condo located at 5625 Coach Drive, Unit A, Dayton, OH 45440 is currently listed for sale with an asking price of $83,999. This property was built in 1969 and has 2 bedrooms and 2 full baths with 827 sq. ft. Coach Drive, Unit A is located in the Coach House Manor Condo subdivision within the Kettering school district. Search Coach House Manor Condo real estate on www.lydiawalls.com today.