
BEDS4
BATHS3 full
SQUARE FEET2,982
MLS#202638423
STATUSPending
PROPERTY TYPEResidential - Single Family
SUBDIVISIONCrest Manor
SCHOOLSouth Bend Community School Corp.
Property Description
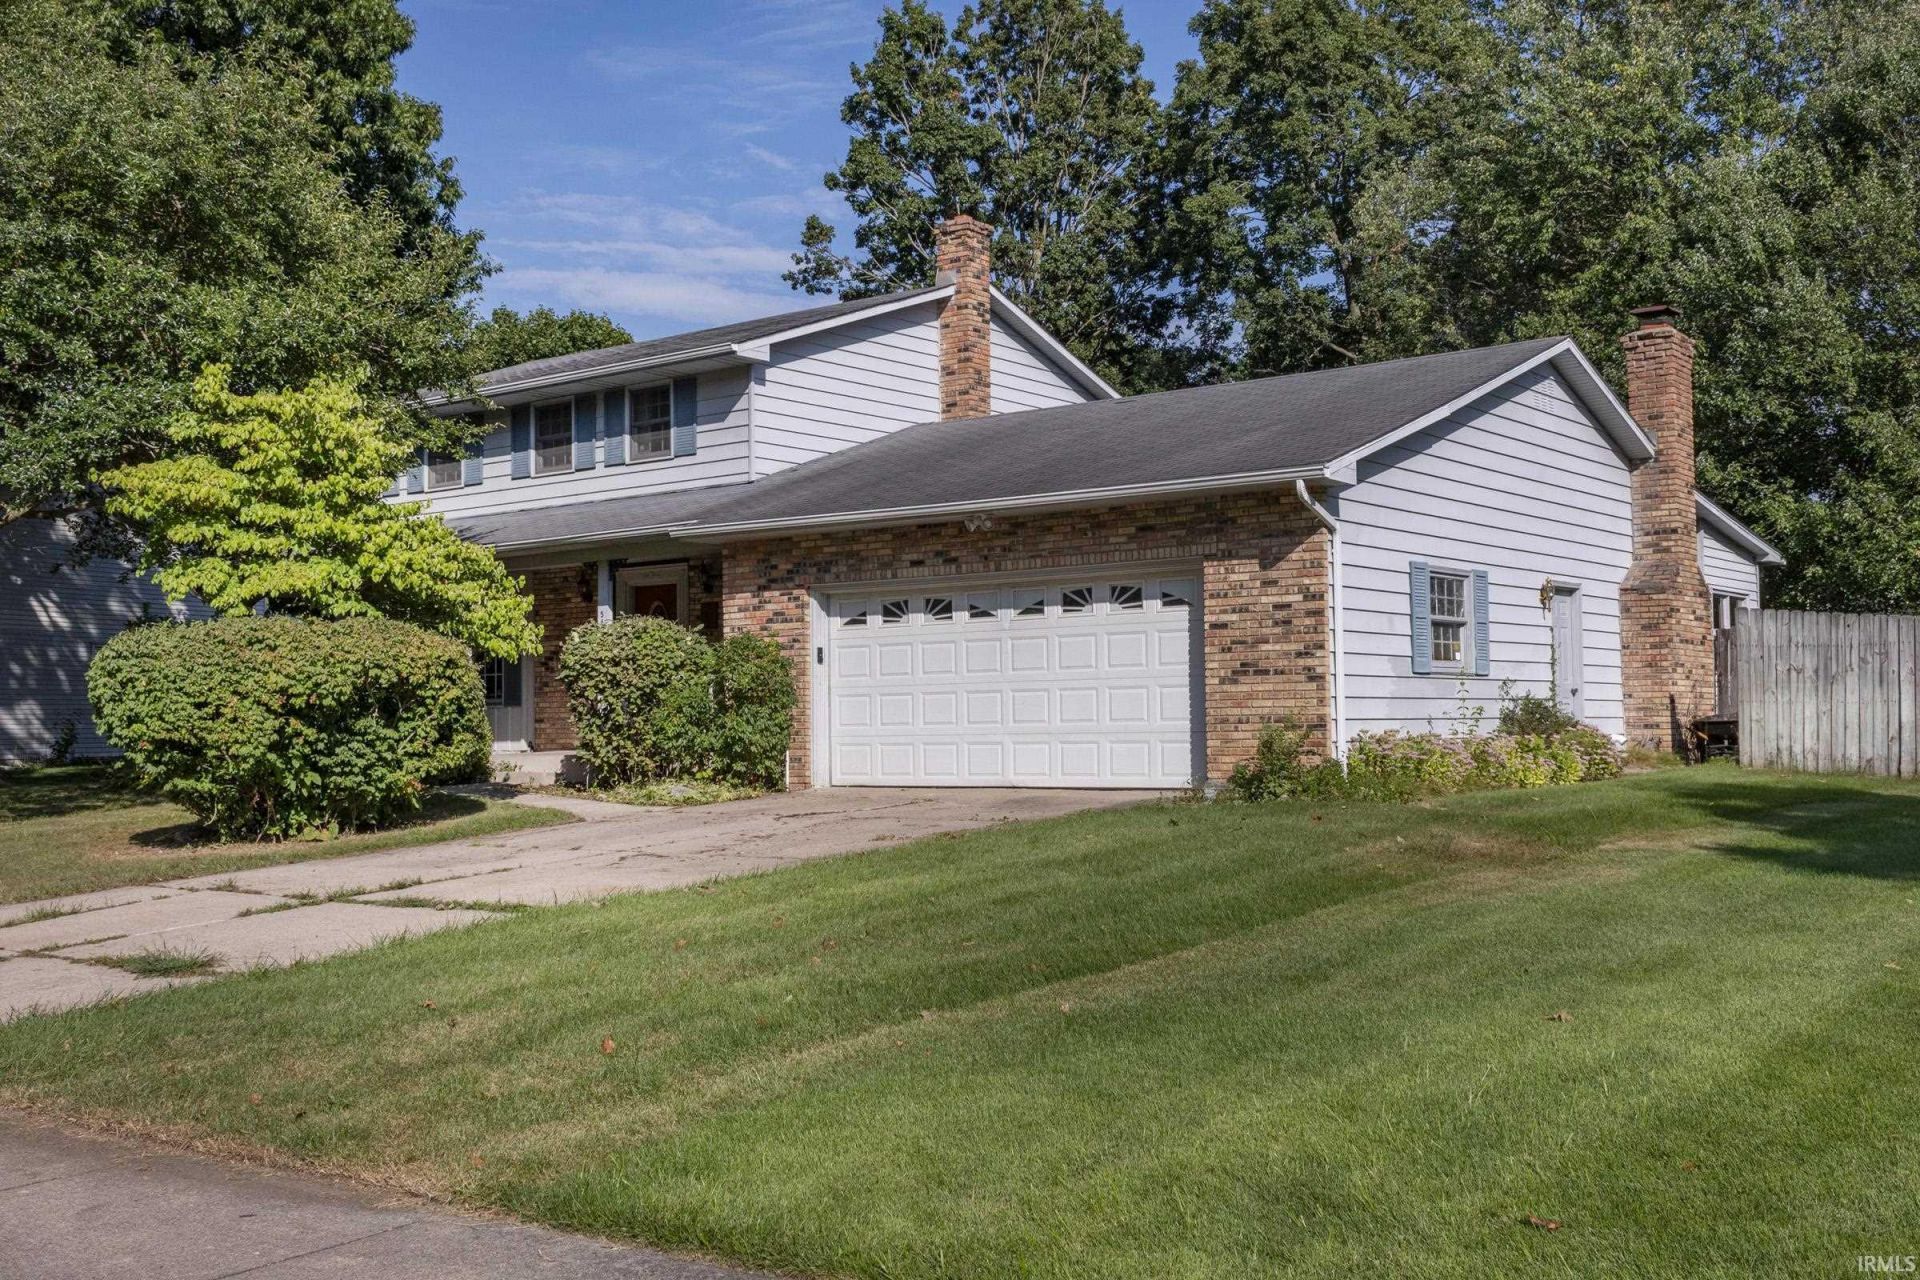
Four bedrooms, three full baths, and more than 2,200 square feet of living space ? this traditional two-story on South Bend's south side is built for everyday life. Kitchen has fresh paint 10/20/2026. Carpet has been removed from living room, dining room, and bedrooms to expose the natural hardwood. 10/20/2026. The main floor earns its keep. A large eat-in kitchen offers room for casual breakfasts small or large. First-floor laundry means no hauling baskets up and down the stairs. The partially finished basement adds usable space beyond the main living areas ? ready for a rec room, media setup, or workshop. Outside, the generous 87 x 142-foot lot is framed by mature trees: deep, level, and shaded, with room to play, garden, or entertain. Privacy Fence. Crest Manor is a quiet, established neighborhood with a community park, easy access to local amenities. This is a solid, well-proportioned home in a settled South Bend neighborhood ? ready for its next owners. Schedule your showing and see how much space this home truly offers.
Property Features
Property Type: Residential - Single Family
Basement: Yes
Basement: Full Basement, Partially Finished
Cooling: Central Air
Fireplaces: 1
Garage: 2 car attached
Heating: Gas, Forced Air
Home Style: Traditional
Lot Size: 0.28 Acres
Roof Type: Asphalt
Stories: 2.0
Taxes: $3,426
Year Built: 1969
Feature Descriptions
Above Grade Finished SQFT: 2277
Amenities: 1st Bdrm En Suite, Closet(s) Cedar, Closet(s) Walk-in, Dryer Hook Up Gas, Eat-In Kitchen, Foyer Entry, Patio Open, Porch Covered, Range/Oven Hook Up Gas, Main Floor Laundry, Washer Hook-Up
Below Grade Finished SQFT: 705
Days on Site: 64
Exterior: Aluminum, Brick, Vinyl
Fireplace: Family Rm, Fireplace Insert
Garage SQFT: 484
Location: City/Town/Suburb
Lot: Level
Lot Dimensions: 87 x 142
Number of Rooms: 7
Sale Inclusions: Dishwasher, Refrigerator, Washer, Dryer-Gas, Oven-Gas, Range-Gas, Water Heater Gas
Sewer: City
Total Finished SQFT: 2982
Water: City
Room Sizes
Bedroom 1: 10x14 Level - Upper
Bedroom 2: 12x11 Level - Upper
Bedroom 3: 11x13 Level - Upper
Bedroom 4: 8x11 Level - Upper
Local Schools
High School: Riley
Middle School: Jackson
Elementary School: Marshall Traditional
School District: South Bend Community School Corp.
Listed By / Shown By
Listed By
Agency Name: Cressy & Everett - South Bend
Agency Contact: Cell: 574-532-4999
Agent Name: Jenny McNeil

Shown By
Agent Name: Lydia Walls
Agent Phone: (937) 935-5597
Agency Title: Key Realty

IDX information is provided exclusively for consumers’ personal, non-commercial use and may not be used for any purpose other than to identify prospective properties consumers may be interested in purchasing. Data is deemed reliable but is not guaranteed accurate by the MLS
Estimate Your Payment
Estimated Payment
$ 1,873.96 per month $1,509.74 Principal & Interest $285.50 Property Tax $78.72 Homeowner's Insurance
5624 Danbury Drive | MLS# 202638423
This single family home located at 5624 Danbury Drive, South Bend, IN 46614 is currently listed for sale with an asking price of $269,900. This property was built in 1969 and has 4 bedrooms and 3 full baths with 2982 sq. ft. Danbury Drive is located in the Crest Manor subdivision within the South Bend Community School Corp. school district. Search Crest Manor real estate on www.lydiawalls.com today.