
BEDS3
BATHS2 full
SQUARE FEET1,320
MLS#20100841
STATUSContingent-Do Not Show
PROPERTY TYPEResidential - Single Family
SCHOOLBucyrus City
Property Description
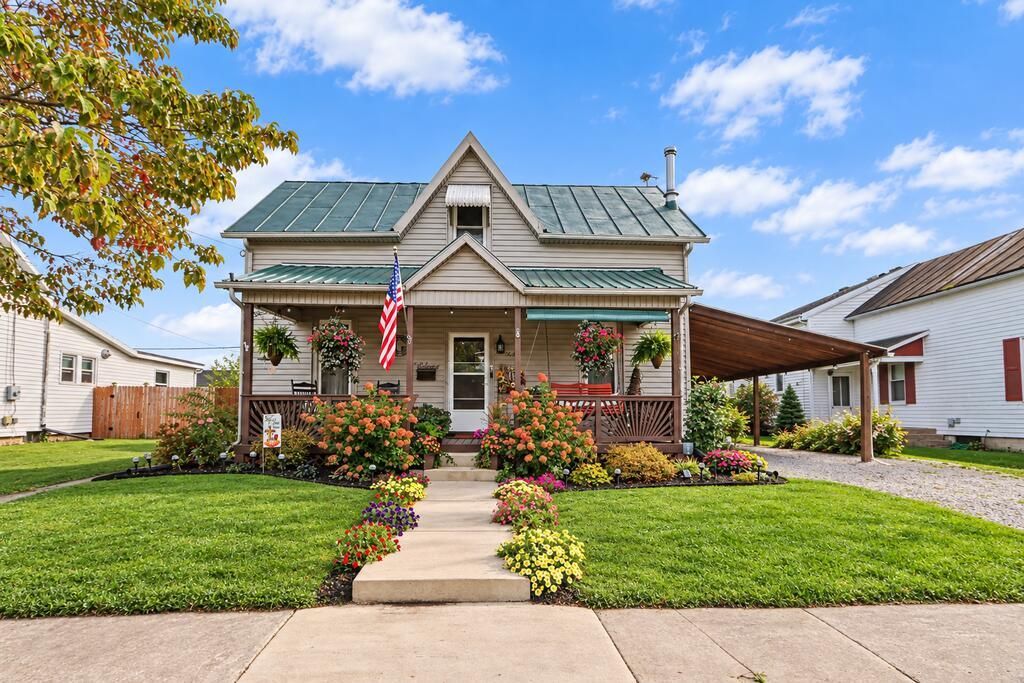
Space to settle in, room to entertain and an outdoor setting ready to enjoy! This turnkey 2-story home offers comfortable living with thoughtful updates throughout. Inside, you'll find an inviting kitchen with added cabinetry and quartz sink, LVP flooring, updated light fixtures, vinyl windows and plenty of storage. A flexible main-floor room is ideal for a home office or potential first-floor bedroom, while main-floor laundry adds everyday convenience. Step outside to a privacy-fenced backyard designed for making the most of warmer days, featuring a 27-foot above-ground pool, covered deck with fan and TV, gazebo, swing and storage shed with lean-to. An attached 1-car garage, covered carport and covered front porch provide even more usable space. Central air, forced-air gas heat, two wood burners, whole-house water filtration system round out this move-in-ready home!
Property Features
Property Type: Residential - Single Family
Basement: None
Cooling: Central Air
Fireplaces: 3
Heating: Forced Air, Natural Gas, See Remarks, Other
Lot Size: 0.18 Acres
Roof Type: Composition, Standing Seam, Metal
Stories: 2.0
Taxes: $1,154
Year Built: 1894
Feature Descriptions
Additional Equipment: Dehumidifier
Additional Structures: Shed(s)
Appliances: Dryer, Electric Range, Range Hood, Refrigerator, Washer
Days on Site: 12
Exterior: Vinyl Siding
Exterior: Lighting
Fencing: Fenced
Financing: Cash, Conventional, FHA, USDA Loan, VA Loan
Fireplace: Electric, Insert, Wood Burning, See Remarks, Other
Fireplace Y/N: Yes
Flooring: Hardwood
Garage Y/N: Yes
Interior: Dining Room, Family Room, Living Room, Main Level Primary Bedroom, Office
Lot: Lawn, Rock/Stone, City Lot
Lot Dimensions: 59 x 132
Parcel #: 080017093.000
Parking: Stone, Attached, Garage
Parking Total: 1
Patio/Porch: Deck, Porch
Pool: Outdoor Pool
Rooms Total: 8
Security: Security System, Smoke Detector(s)
Sewer: Public Sewer
Structure Type: Onsite Built
Water: Public
Windows: Double Pane Windows, Vinyl
Room Sizes
Primary Bedroom: 16.75 X 12.00 Level - Main
Bedroom 2: 11.25 X 11.42 Level - Upper
Bedroom 3: 10.83 X 15.42 Level - Upper
Dining Room: 17.67 X 15.08 Level - Main
Kitchen: 11.50 X 11.42 Level - Main
Living Room: 17.67 X 15.08 Level - Main
Local Schools
School District: Bucyrus City
Listed By / Shown By
Listed By
Agency Name: Sluss Realty
Agent Name: Danielle Holt
Agency Phone: 419-529-3047

Shown By
Agent Name: Lydia Walls
Agent Phone: (937) 935-5597
Agency Title: Key Realty

Estimate Your Payment
Estimated Payment
$ 1,261.47 per month $1,107.56 Principal & Interest $96.17 Property Tax $57.75 Homeowner's Insurance
562 Prospect Street | MLS# 20100841
This single family home located at 562 Prospect Street, Bucyrus, OH 44820 is currently listed for sale with an asking price of $198,000. This property was built in 1894 and has 3 bedrooms and 2 full baths with 1320 sq. ft. Prospect Street is located within the Bucyrus City school district. Search Bucyrus real estate on www.lydiawalls.com today.