
BEDS3
BATHS3 full 1 partial
SQUARE FEET2,910
MLS#20100903
STATUSActive
PROPERTY TYPEResidential - Single Family
SCHOOLClear Fork Valley Local
Property Description
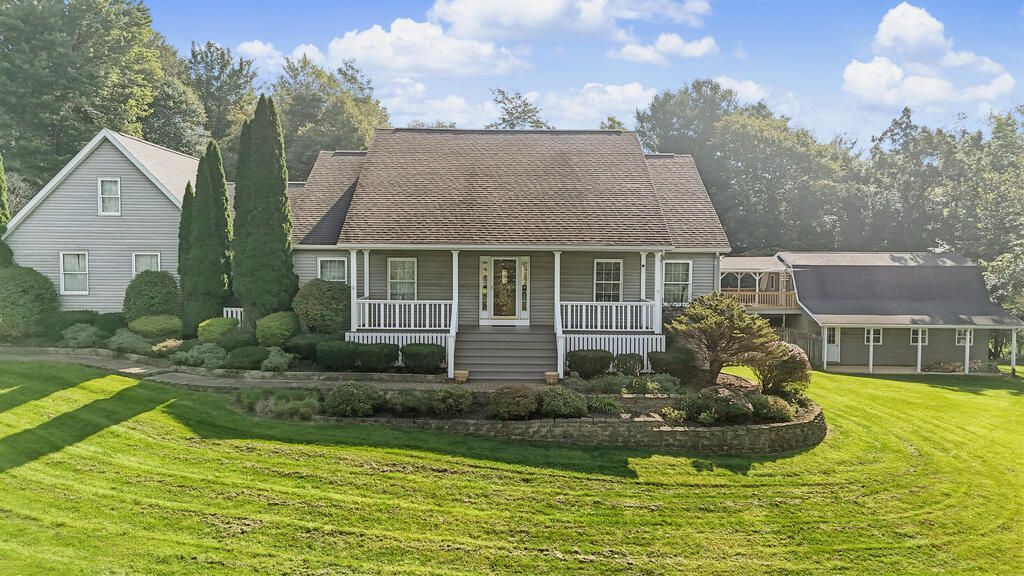
Escape to surreal country views on this mostly wooded 20-acre property, where privacy, space and outdoor living come together beautifully! From the covered front porch to the poolside decks, there is no shortage of places to relax and take in the peaceful surroundings. This privately situated ranch offers 3-4 bedrooms, 3.5 baths and convenient main-floor laundry with storage and utility sink. The secluded owners' suite features a private bath and walk-in closet. At the heart of the home, an impressive cherry kitchen with island opens to the family room, where a beautiful fireplace and picturesque backyard views create an inviting atmosphere. Step outside for summer days by the pool or quiet evenings surrounded by nature. The walk-out basement offers incredible potential with a full bath already in place. An attached garage and 2-story outbuilding complete this remarkable property. Your 20-acre escape is waiting!
Property Features
Property Type: Residential - Single Family
Basement: Yes
Basement: Crawl Space, Partial, Partially Finished
Cooling: Central Air
Heating: Forced Air, Propane Tank-Owned
Lot Size: 19.45 Acres
Roof Type: Composition
Stories: 1.0
Taxes: $5,265
Year Built: 1998
Feature Descriptions
Additional Structures: Electric, Outbuilding
Appliances: Dishwasher, Dryer, Electric Range, Electric Water Heater, Freezer, Microwave, Oven, Range Hood, Refrigerator, Washer, Water Softener Owned
Days on Site: 7
Entry Location: Main Level
Exterior: Vinyl Siding
Fencing: Partial
Financing: Cash, Conventional, VA Loan
Fireplace: Family Room
Fireplace Y/N: Yes
Flooring: Carpet, Ceramic Tile
Garage Y/N: Yes
Interior: Shower/Tub, Soaking Tub, Walk-In Closet(s), Dining Room, Eat-in Kitchen, Entrance Foyer, Flex Space, Laundry, Living Room, Main Level Primary Bedroom, Office, Pantry, Recreation Room, Primary Bedroom with Bath
Laundry: Laundry Room
Lot: Lawn, Few Trees
Parcel #: 0491202813007
Parking: Gravel, Attached, Detached, Garage, Garage Door Opener
Parking Total: 2
Patio/Porch: Covered, Patio, Porch
Pool: Outdoor Pool
Rooms Total: 9
Security: Smoke Detector(s)
Sewer: Septic Tank
Spa Features: Jetted Tub
Structure Type: Onsite Built
Utilities: Cable Available
Water: Well
Windows: Wood Frames
Room Sizes
Primary Bedroom: 18.00 X 13.00 Level - Main
Bedroom 2: 14.00 X 12.00 Level - Main
Bedroom 3: 13.00 X 12.00 Level - Main
Dining Room: 16.00 X 12.00 Level - Main
Kitchen: 24.00 X 13.00 Level - Main
Living Room: 21.00 X 19.00 Level - Main
Local Schools
School District: Clear Fork Valley Local
Listed By / Shown By
Listed By
Agency Name: Sluss Realty
Agent Name: Heather Stover
Agency Phone: 419-529-3047

Shown By
Agent Name: Lydia Walls
Agent Phone: (937) 935-5597
Agency Title: Key Realty

Estimate Your Payment
Estimated Payment
$ 4,905.76 per month $4,245.63 Principal & Interest $438.75 Property Tax $221.38 Homeowner's Insurance
5617 Bunker Hill Road | MLS# 20100903
This single family home located at 5617 Bunker Hill Road, Butler, OH 44822 is currently listed for sale with an asking price of $759,000. This property was built in 1998 and has 3 bedrooms and 3 full and 1 partial baths with 2910 sq. ft. Bunker Hill Road is located within the Clear Fork Valley Local school district. Search Butler real estate on www.lydiawalls.com today.