
BEDS4
BATHS2 full 1 partial
SQUARE FEET1,710
MLS#12764063
STATUSActive
PROPERTY TYPEResidential - Condominium
SUBDIVISIONCentennial Farms
Property Description
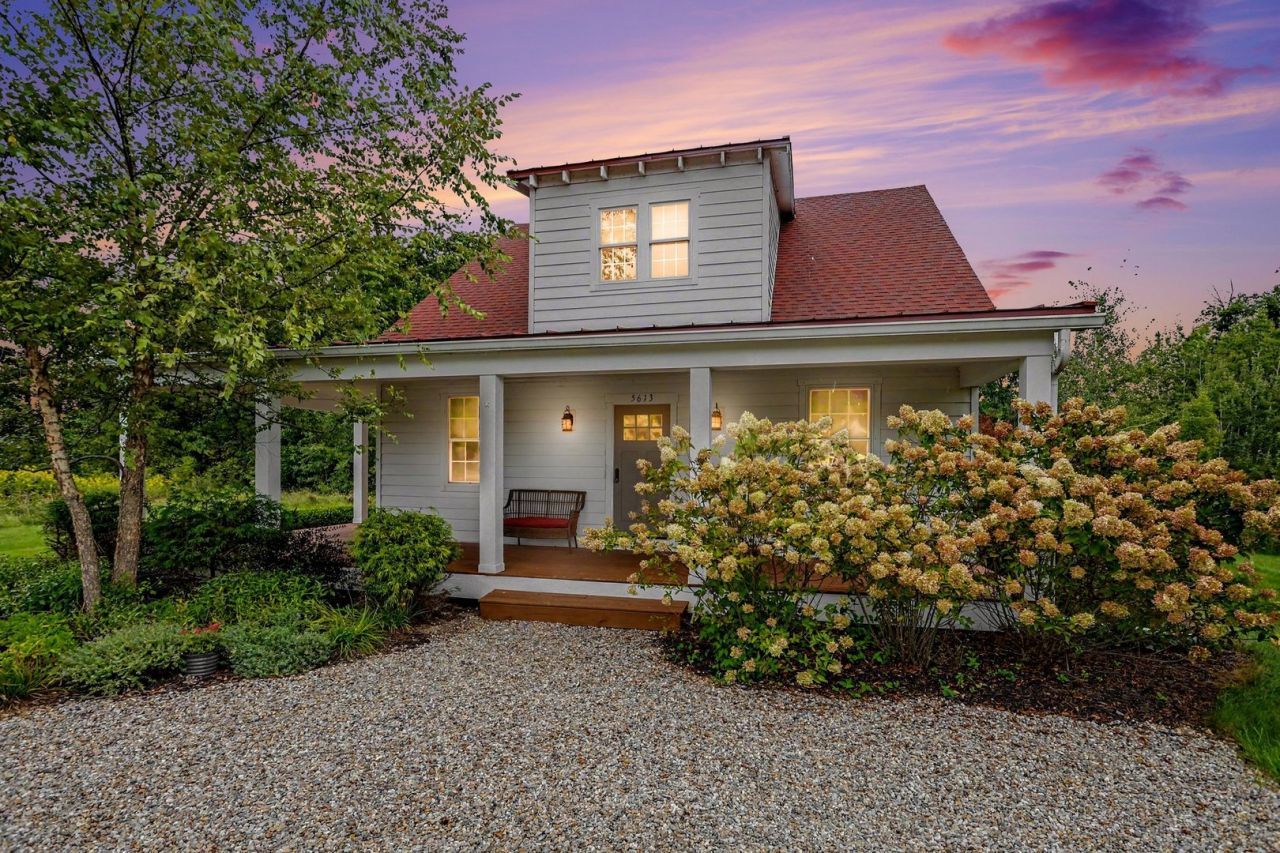
A red shingled roof and a wide covered porch mark this contemporary farmhouse in quiet Centennial Woods, where a gravel drive curves up through a tree-lined setting with generous lawn. The main floor is set up for easy single-level living. An open-concept living, dining, and kitchen area anchors the home, with hickory floors throughout, quartz countertops, and stainless-steel appliances - a layout made for entertaining. The primary suite is on this level, along with laundry and a second bedroom that works well as a home office. Upstairs, two additional bedrooms share a large jack-and-jill bath, and the wide hallway leaves room for a reading nook or quiet workspace. This community's stocked fishing pond, picnic pavilion, and community garden are a few of the amenities, along with Downtown Sawyer for coffee, ice cream shops, and restaurants, and Lake Michigan's beaches are a quick drive - an easy fit as a primary home, weekend retreat, or seasonal getaway.
Property Features
Property Type: Residential - Condominium
Basement: Crawl Space
Cooling: Central Air
Heating: Electric, Forced Air, Heat Pump
Home Style: Contemporary
Lot Size: per survey
Stories: 1.5
Taxes: $3,135
Year Built: 2014
Feature Descriptions
Additional rooms: Loft
Appliances: Dishwasher, Refrigerator, Washer, Dryer, Disposal, Stainless Steel Appliance(s)
Association Includes: Lawn Care, Snow Removal
Dining Room: Kitchen/Dining Combo
Exterior: Wood Siding
HOA Fee: 198/ Monthly
Laundry: Laundry Closet
Lot: Irregular Lot
Lot Dimensions: per survey
Parcel#: 110709900004006
Parking: Gravel, Yes
Sewer: Public Sewer
Total Rooms: 8
Township: Chikaming
Water: Public
Room Sizes
Loft: 11X10
Bedroom 2: 7X12
Bedroom 3: 13X16
Bedroom 4: 13X16
Dining Room: 7X12
Kitchen: 13X12
Laundry: 5X5
Living Room: 14X15
Primary Bedroom: 13X12
Listed By / Shown By
Listed By
Agency Name: McColly Real Estate
Agency Phone: 219-322-5508
Shown By
Agent Name: Lydia Walls
Agent Phone: (937) 935-5597
Agency Title: Key Realty

Estimate Your Payment
Estimated Payment
$ 4,657.63 per month $4,178.51 Principal & Interest $261.25 Property Tax $217.88 Homeowner's Insurance
5615 Hidden Pond Lane | MLS# 12764063
This condo located at 5615 Hidden Pond Lane, Sawyer, MI 49125 is currently listed for sale with an asking price of $747,000. This property was built in 2014 and has 4 bedrooms and 2 full and 1 partial baths with 1710 sq. ft. Hidden Pond Lane is located in the Centennial Farms subdivision. Search Centennial Farms real estate on www.lydiawalls.com today.