
BEDS4
BATHS3 full
SQUARE FEET2,317
MLS#O6443161
STATUSActive
PROPERTY TYPEResidential - Single Family
SUBDIVISIONROCK SPGS RIDGE
Property Description
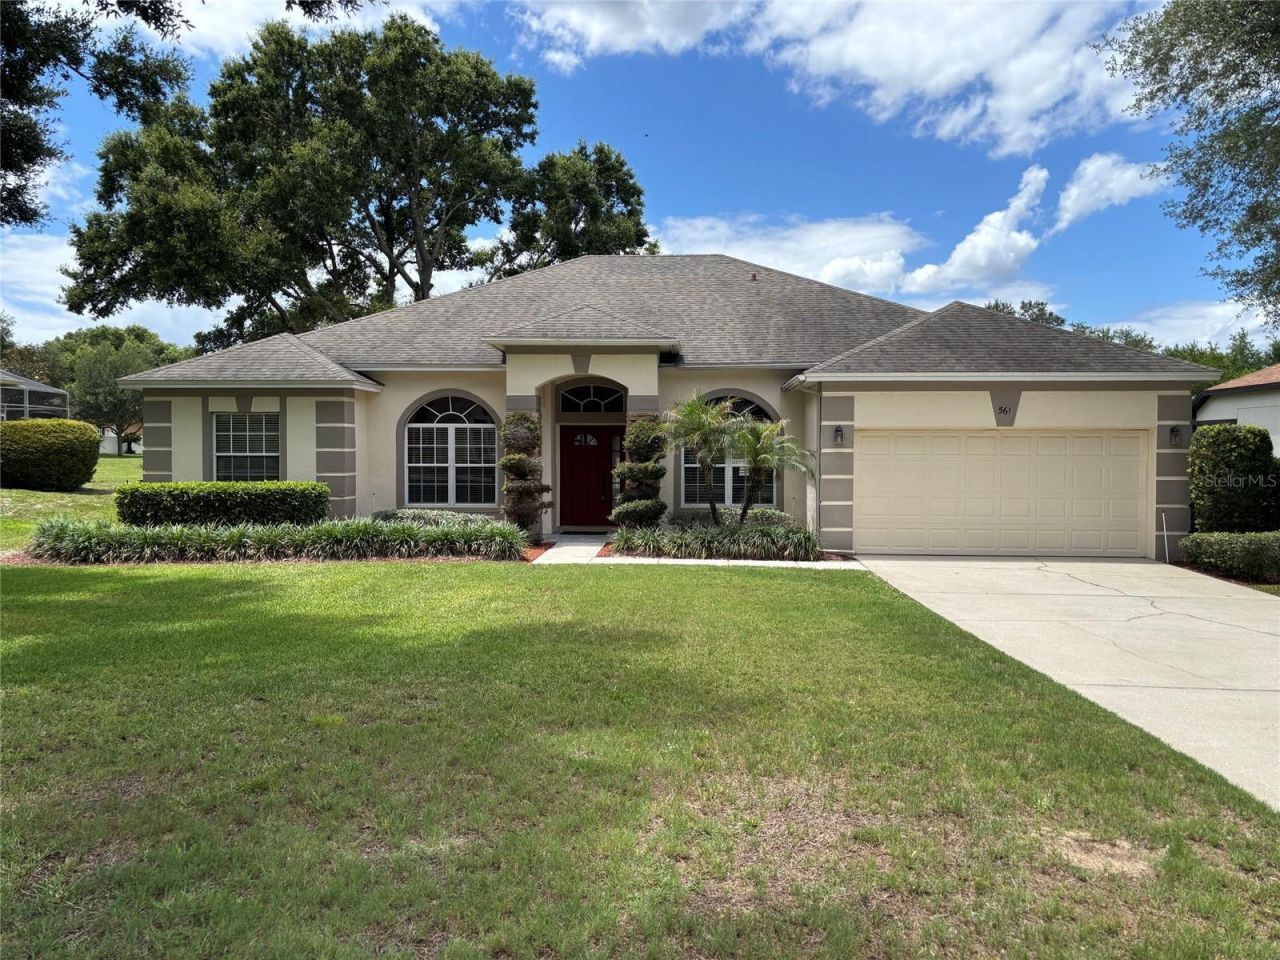
Welcome to this beautiful 4 bedroom 3 bath home! It is located on a quiet cul-de-sac in the desirable Rock Springs Ridge Community. This home sits just a few miles away from the city of Apopka Field of Dreams Recreational Complex, Wekiva Springs State Park, and Kelly Park. It is zoned for the A rated Kelly Park K-8 School. The Rock Springs Ridge Golf Course and Clubhouse has just gone under contract and are set to reopen in 2027! This homes amazing layout features an open floor plan with formal dining, a formal living room, and an oversized family room that is wired for a 7.1 surround sound system. A large sliding glass door in the family room leads to a screened in lanai that overlooks the spacious .4 acre backyard which has more than enough room to build an outdoor oasis with pool. Just off of the large family room is the kitchen. The newly updated kitchen features Quartz countertops, beautiful solid wood cabinets, stainless steel and black appliances, and eat in bar. A large master bedroom features a large walk in closet with extra shelves for storage. The master bathroom has dual vanity sinks, a Jacuzzi tub, a water closet, and separate shower stall. This home also has an ADT security system installed. Don't miss your chance to make this house your home!
Property Features
Property Type: Residential - Single Family
Cooling: Central Air
Garage: 2
Heating: Electric
Lot Size: 0.41 Acres
Roof Type: Shingle
Stories: 1.0
Taxes: $6,231
Year Built: 2000
Amenities
Cathedral Ceiling(s)
Ceiling Fans(s)
Thermostat
Window Treatments
Sidewalk
Feature Descriptions
Appliances: Dishwasher, Disposal, Electric Water Heater, Microwave, Range, Refrigerator
Days on Site: 11
Directions: From FL-429 North: Take Exit 38 for Kelly Park Road. Turn right (east) onto Kelly Park Road and proceed for approximately1.5 miles. Turn right onto Jason Dwelley Parkway. Turn left onto Brush Dr. to enter the subdivision. At the T turn right onto Rolling
Exterior: Block, Stucco
Flood Zone Code: X
Flooring: Carpet, Ceramic Tile, Laminate
Foundation: Slab
HOA Fee: 230.5/ Quarterly
HOA Y/N: Yes
Home Warranty Y/N: No
Listing Terms: Cash, Conventional, FHA, VA Loan
Lot: Cul-De-Sac
Lot Dimensions: 0.41
Other Equipment: Irrigation Equipment
Ownership: Fee Simple
Pets Allowed: Yes
Property Attached Y/N: No
Property Sub-Type: Single Family Residence
Sewer: Public Sewer
Showing Instructions: Lock Box Coded, ShowingTime
Special Sale Provisions: None
Utilities: Cable Available, Electricity Connected, Sewer Connected, Water Connected
Water: Public
Water Access Y/N: No
Zoning: PUD
Room Sizes
Living Room: 14x13
Family Room: 19x18
Kitchen: 13x10
Primary Bedroom: 16x15
Dining Room: 14x12
Listed By / Shown By
Listed By
Agency Name: THREE OAKS REALTY AND DEV. INC
Agency Contact: 407-423-0201
Shown By
Agent Name: Lydia Walls
Agent Phone: (937) 935-5597
Agency Title: Key Realty

Estimate Your Payment
Estimated Payment
$ 3,456.06 per month $2,791.26 Principal & Interest $519.25 Property Tax $145.54 Homeowner's Insurance
561 Strathclyde Court | MLS# O6443161
This single family home located at 561 Strathclyde Court , Apopka, FL 32712 is currently listed for sale with an asking price of $499,000. This property was built in 2000 and has 4 bedrooms and 3 full baths with 2317 sq. ft. Strathclyde Court is located in the ROCK SPGS RIDGE subdivision. Search ROCK SPGS RIDGE real estate on www.lydiawalls.com today.