
BEDS3
BATHS2 full
SQUARE FEET1,976
MLS#1894073
STATUSActive
PROPERTY TYPEResidential - Condominium
SUBDIVISIONProspect Hill Condominiums
SCHOOLCincinnati
Property Description
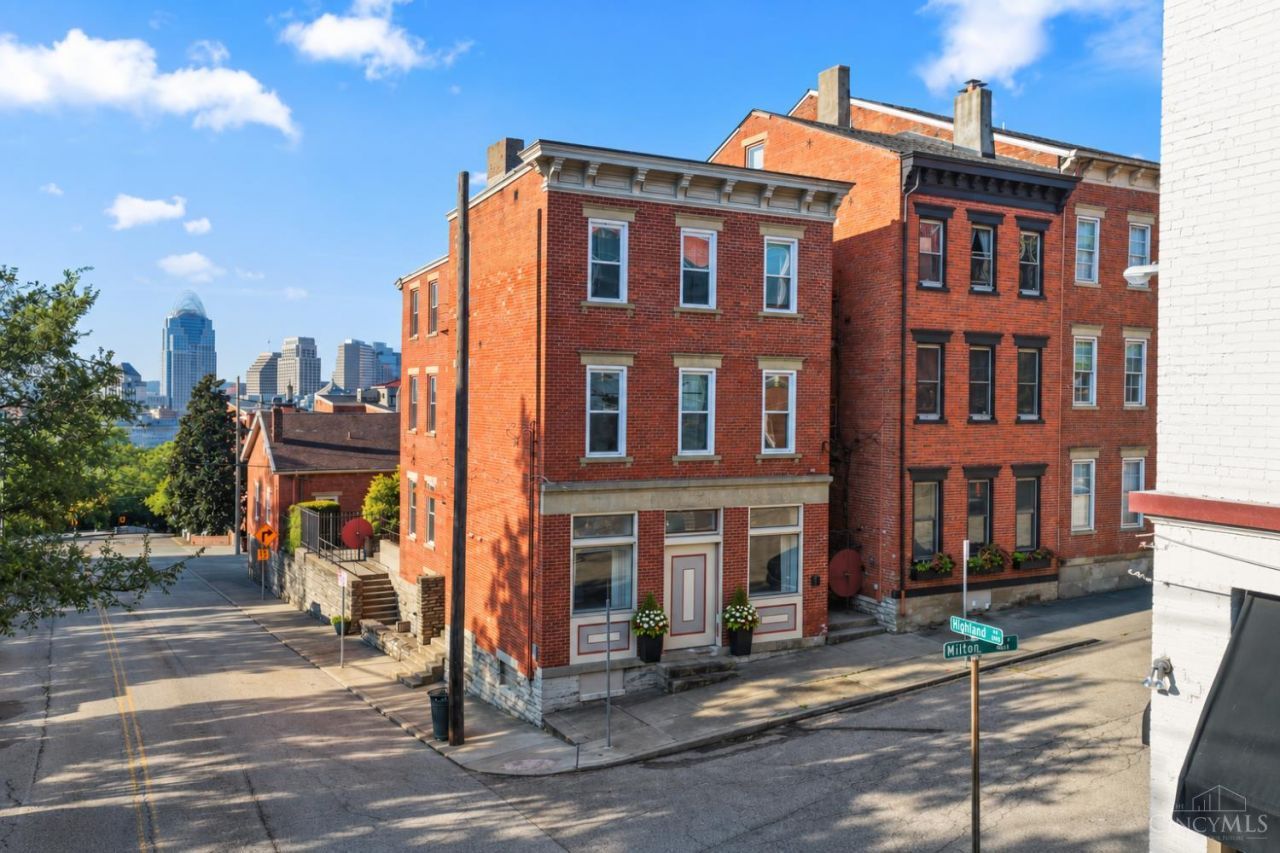
Discover historic character and easy city living in this seriously spacious 3 bed 2 full bath Italianate-style condo in beautiful Prospect Hill. Soaring ceilings, dramatic windows, exposed brick, hardwood floors and abundant natural light give the home an effortlessly cool, loft-inspired feel. The impressive and versatile 2,000 sqft layout offers room to live, work, and entertain without compromise whether you're hosting friends for dinner, settling in for a work-from-home day, or relaxing after a night out in the city. The finished lower level is a RARE find and adds even more flexibility, with a 3rd bed, full bath and flex space for a home office, fitness area, media room, guest retreat, or creative studio. Enjoy your own private entrance and not one but two patios! Perfect for anyone looking for architectural style, room to spread out and within minutes to downtown, hospitals, schools and interstates, this urban address keeps you connected to everything the city has to offer!
Property Features
Property Type: Residential - Condominium
Basement: Yes
Basement: Full
Cooling: Central Air
Heating: Forced Air, Gas
Home Style: Italianate
Lot Size: 0.07 Acres
Roof Type: Composition
Stories: 2.0
Taxes: $5,928
Year Built: 1976
Amenities
Corner Lot
Patio
Feature Descriptions
Access: City Street
Appliances: Dishwasher, Dryer, Garbage Disposal, Gas Cooktop, Oven/Range, Refrigerator, Washer
Association Includes: Insurance, MaintenanceExterior, Water, ProfessionalMgt
Association Name: L&B Management
Basement Fatures: Finished, Walkout, Glass Blk Wind
Condo: Other
Days on Site: 11
Exterior: Brick
Features: Pets Allowed, Private Entry, Laundry-In Unit
Flex Rooms: Bonus Room
Foundation: Stone
Garage/Carport: None
Gas: Natural
HOA Fee: 420.69/Monthly
HOA Y/N: 1
Kitchen: Eat-In, Tile Floor, Wood Cabinets
Parcel #: 086-0001-0340-00
Parking: On Street
Primary Bathroom: Shower, Tile Floor, Tub
Primary Bedroom: Walk-in Closet
Rooms Total: 6
Sewer: Public Sewer
Special View Info: City
Tax Abatement: No
Unit Entry Level: 1
Water: Public
Water Heater: Gas
Window Features: Insulated
Room Sizes
Primary Bedroom: 15 X 15 Level - Lower
Bedroom 2: 17 X 14 Level - 1
Bedroom 3: 12 X 10 Level - 1
Dining Room: 22 X 12 Level - 1
Living Room: 15 X 16 Level - 1
Laundry Room: 8 X 6 Level - Lower
Local Schools
School District: Cincinnati
Listed By / Shown By
Listed By
Agency Name: eXp Realty
Agent Name: Katie Lyle
Agency Phone: 8662124991

Shown By
Agent Name: Lydia Walls
Agent Phone: (937) 935-5597
Agency Title: Key Realty

Estimate Your Payment
Estimated Payment
$ 2,612.15 per month $2,013.18 Principal & Interest $494.00 Property Tax $104.97 Homeowner's Insurance
561 Milton Street, Unit O | MLS# 1894073
This condo located at 561 Milton Street, Unit O, Cincinnati, OH 45202 is currently listed for sale with an asking price of $359,900. This property was built in 1976 and has 3 bedrooms and 2 full baths with 1976 sq. ft. Milton Street, Unit O is located in the Prospect Hill Condominiums subdivision within the Cincinnati school district. Search Prospect Hill Condominiums real estate on www.lydiawalls.com today.