
BEDS4
BATHS2
MLS#2586328
STATUSActive
PROPERTY TYPEResidential - Single Family
SUBDIVISIONFountain Valley Ranch
Property Description
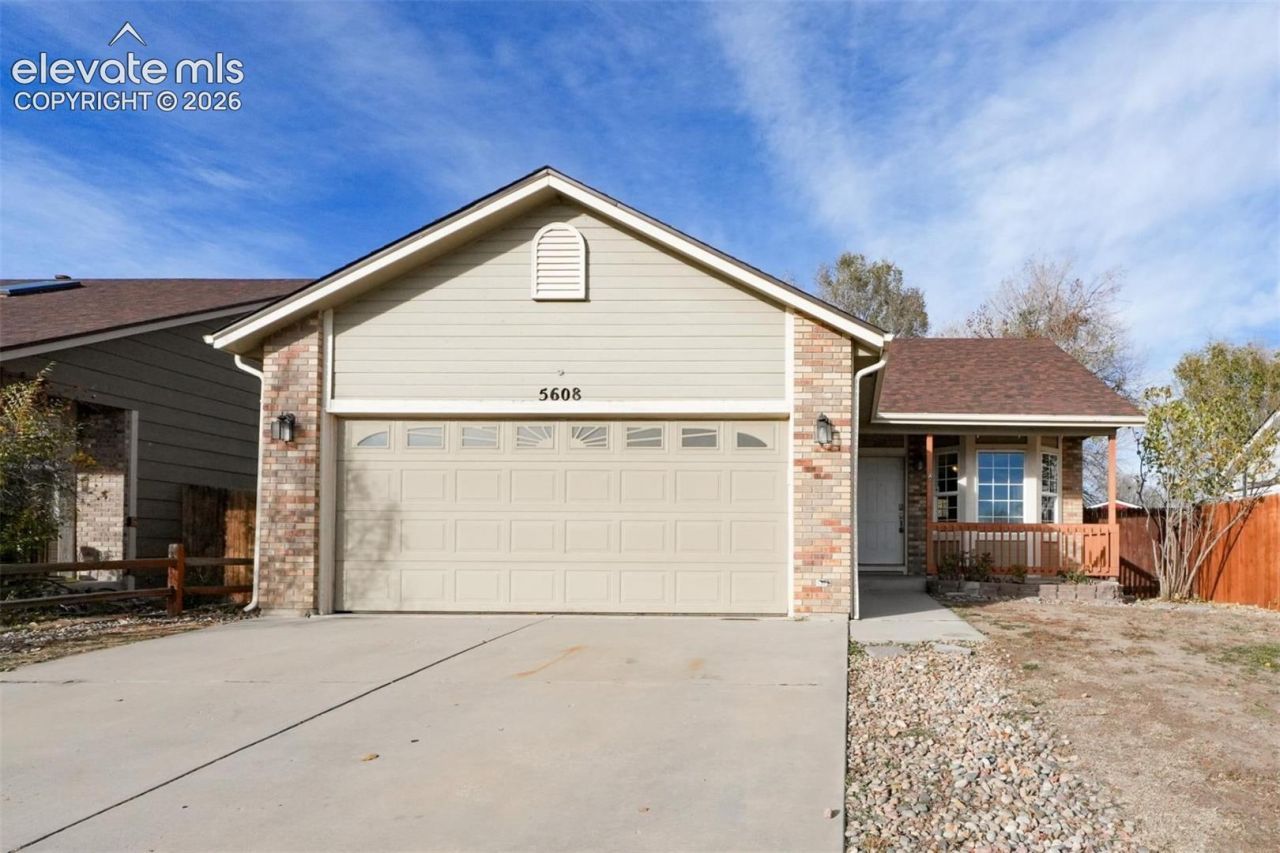
This multi-level Colorado Springs home features a kitchen with white cabinetry and a full appliance suite, opening to the living area for an easy flow. Ceiling fans and large windows keep the main level bright, and the living spaces feel open and airy. The bedrooms are well sized with generous closet space, and the bathrooms are finished with vanities and tub and shower combinations. A dedicated laundry room adds utility. Outdoors, a fully fenced backyard creates ample room for relaxation and entertaining. An attached two-car garage completes this well-maintained residence with practical amenities and comfortable living spaces throughout every room.
Property Features
Property Type: Residential - Single Family
Cooling: Central Air
Heating: Natural Gas
Lot Size: 0.11 Acres
Roof Type: Composite Shingle
Stories: 1.0
Taxes: $2,246
Year Built: 2000
Feature Descriptions
Appliances: Dishwasher, Microwave Oven, Range
Basement/Foundation: Partial Basement
Existing Utilities: Electricity Connected, Natural Gas Available
Exterior: Alum/Vinyl/Steel, Wood
Floor Plan: Ranch
Garage Type: Attached
LotDescription: Level
Percentage of Basement Finished: 87
Sewer: Sewer
Square Footage: 988 (Basement)
Water: Municipal
Room Sizes
Kitchen: 16 X 14 Level - Main
Bedroom: 10 X 12 Level - Basement
Living Room: 13 X 17 Level - Main
Bathroom ( Full): 5 X 9 Level - Basement
Laundry Space: 7 X 7 Level - Main
Bedroom: 13 X 13 Level - Basement
Bedroom Primary: 16 X 11 Level - Main
Bedroom: 12 X 10 Level - Main
Bathroom ( Full): 7 X 5 Level - Main
Listed By / Shown By
Listed By
Agency Name: Opendoor Brokerage LLC
Agency Phone: 480-462-5392
Shown By
Agent Name: Lydia Walls
Agent Phone: (937) 935-5597
Agency Title: Key Realty

Estimate Your Payment
Estimated Payment
$ 2,423.53 per month $2,125.61 Principal & Interest $187.08 Property Tax $110.83 Homeowner's Insurance
5608 Kingsboro Drive | MLS# 2586328
This single family home located at 5608 Kingsboro Drive, Colorado Springs, CO 80911 is currently listed for sale with an asking price of $380,000. This property was built in 2000 and has 4 bedrooms. Kingsboro Drive is located in the Fountain Valley Ranch subdivision. Search Fountain Valley Ranch real estate on www.lydiawalls.com today.