
BEDS2
BATHS2 full
SQUARE FEET970
MLS#1900601
STATUSActive
PROPERTY TYPEResidential - Single Family
SCHOOLNorwood
Property Description
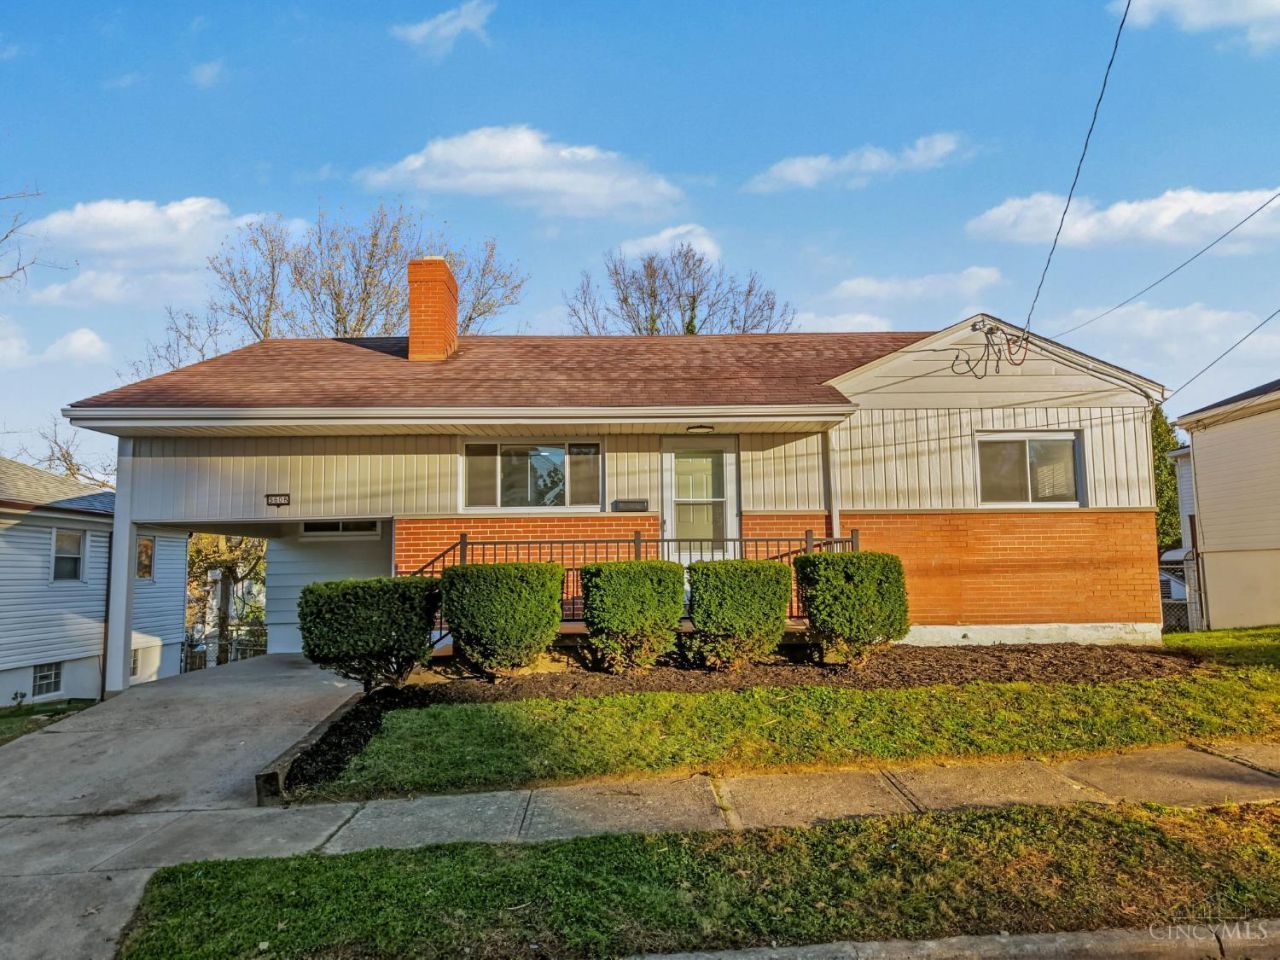
Welcome to this fully renovated 2-bedroom, 2-full-bath ranch in Norwood, OH! This move-in-ready home features gorgeous refinished hardwood floor and sleek black-framed windows throughout. The bright living room centers around a classic brick fireplace and flows effortlessly into the dining area featuring crisp board-and-batten accent walls. The updated kitchen boasts warm wood cabinetry, quartz-style countertops, a geometric tile backsplash, and stainless steel appliances. Both full baths are completely refreshed with wood vanities, matte black fixtures, and modern lightingone offering a tiled tub/shower and the other a spacious walk-in shower. Outside, enjoy large fenced in backyard, manicured landscaping, and an attached carport. Conveniently located near Rookwood Commons, Xavier University, and major highwaysschedule your showing today!
Property Features
Property Type: Residential - Single Family
Basement: Yes
Basement: Full
Cooling: Central Air
Fireplaces: 1
Heating: Forced Air
Home Style: Ranch
Lot Size: 0.10 Acres
Roof Type: Shingle
Stories: 1.0
Taxes: $3,684
Year Built: 1952
Feature Descriptions
Basement Fatures: Storage Room, Finished - Full, Wall to Wall Carpet
Carport Spaces: 1
Days on Site: 3
Exterior: Aluminum Siding, Brick
Family Room: Wall-to-Wall Carpet
Fireplace Features: Wood, Inoperable
Flex Rooms: Bedroom
Foundation: Poured
Garage/Carport: Built in
Gas: Natural
Kitchen: Marble/Granite/Slate, Walkout, Wood Floor
Parcel #: 651-0004-0069-00
Parking: Off Street, On Street
Primary Bathroom: Tile Floor, Tub
Primary Bedroom: Wood Floor
Rooms Total: 11
Sewer: Public Sewer
SQFT Basement: 890
Tax Abatement: No
Water: Public
Water Heater: Gas
Window Features: Vinyl/Alum Clad
Room Sizes
Primary Bedroom: 15 X 12 Level - 1
Bedroom 2: 11 X 11 Level - 1
Dining Room: 12 X 11 Level - 1
Family Room: 17 X 18 Level - Basement
Living Room: 13 X 15 Level - 1
Laundry Room: 13 X 6 Level - Basement
Recreation Room: 11 X 11 Level - Basement
Local Schools
School District: Norwood
Listed By / Shown By
Listed By
Agency Name: Keller Williams Distinctive RE
Agent Name: William Woodward
Agency Phone: 859-331-3180

Shown By
Agent Name: Lydia Walls
Agent Phone: (937) 935-5597
Agency Title: Key Realty

Estimate Your Payment
Estimated Payment
$ 2,072.61 per month $1,678.11 Principal & Interest $307.00 Property Tax $87.50 Homeowner's Insurance
5608 Fenwick Avenue | MLS# 1900601
This single family home located at 5608 Fenwick Avenue, Norwood, OH 45212 is currently listed for sale with an asking price of $300,000. This property was built in 1952 and has 2 bedrooms and 2 full baths with 970 sq. ft. Fenwick Avenue is located within the Norwood school district. Search Norwood real estate on www.lydiawalls.com today.