
BEDS4
BATHS2 full 1 partial
SQUARE FEET1,728
MLS#TB8569491
STATUSActive
PROPERTY TYPEResidential - Single Family
SUBDIVISIONTOWN'N COUNTRY PARK
Property Description
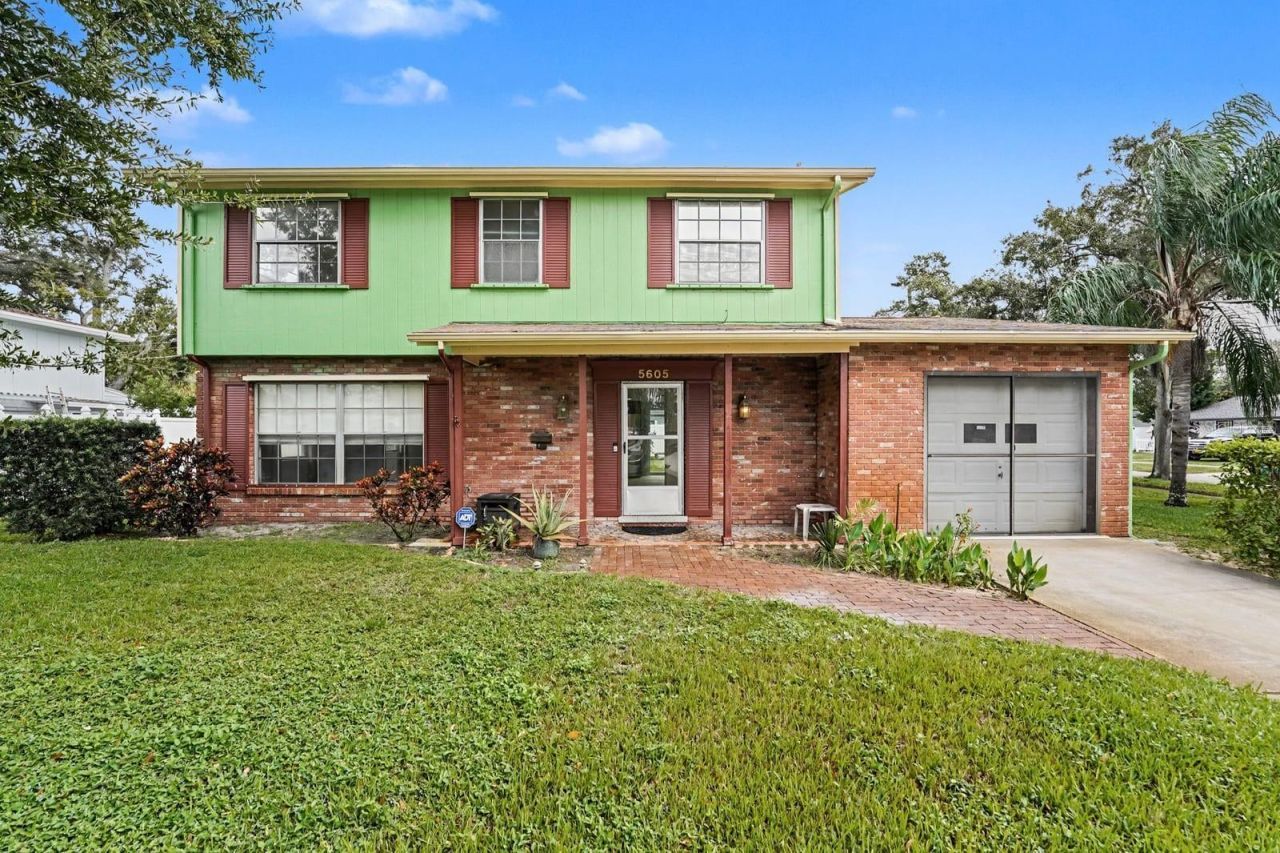
Virtually Staged. Welcome to 5605 Cresthill Drive in Tampa! This spacious 3-bedroom, 2.5-bath home offers approximately 1,728 sq. ft. of living space, a versatile multi-level layout, and a 1-car garage. Conveniently located in Town 'N Country, enjoy easy access to shopping, dining, major roadways, and everyday conveniences. A wonderful opportunity to make this home your own!
Property Features
Property Type: Residential - Single Family
Cooling: Central Air
Fenced: Yes
Garage: 1 car attached
Heating: Central
Home Style: Florida, Traditional
Lot Size: 0.20 Acres
Roof Type: Shingle
Stories: 2.0
Taxes: $1,672
Year Built: 1965
Amenities
Open Floorplan
PrimaryBedroom Upstairs
Solid Wood Cabinets
Stone Counters
Storage
Feature Descriptions
Additional Rooms: Bonus Room, Storage Rooms
Appliances: Dishwasher, Microwave, Range, Refrigerator
Directions: From W. Hillsborough Avenue, head north on Town â??N Country Boulevard, then continue north on Crest Hill Drive to the property on the east side of the road.
Exterior: Brick, Frame, Wood Siding
Fencing: Vinyl
Flood Zone Code: AE
Flooring: Ceramic Tile, Luxury Vinyl, Tile
Foundation: Block
Home Warranty Y/N: No
Lot Dimensions: 0.2
Ownership: Fee Simple
Parking: Driveway, Garage Door Opener, Tandem, Workshop in Garage
Parking Notes: Driveway, Garage Door Opener, Tandem, Workshop in Gar
Property Attached Y/N: No
Property Sub-Type: Single Family Residence
Sewer: Public Sewer
Showing Instructions: ShowingTime
Special Sale Provisions: None
Utilities: Electricity Available
Water: Public
Water Access Y/N: No
Zoning: RSC-6
Listed By / Shown By
Listed By
Agency Name: MARK SPAIN REAL ESTATE
Agency Contact: 855-299-7653
Shown By
Agent Name: Lydia Walls
Agent Phone: (937) 935-5597
Agency Title: Key Realty

Estimate Your Payment
Estimated Payment
$ 2,199.22 per month $1,957.80 Principal & Interest $139.33 Property Tax $102.08 Homeowner's Insurance
5605 Cresthill Drive, Unit 6 | MLS# TB8569491
This single family home located at 5605 Cresthill Drive, Unit 6, Tampa, FL 33615 is currently listed for sale with an asking price of $350,000. This property was built in 1965 and has 4 bedrooms and 2 full and 1 partial baths with 1728 sq. ft. Cresthill Drive, Unit 6 is located in the TOWN'N COUNTRY PARK subdivision. Search TOWN'N COUNTRY PARK real estate on www.lydiawalls.com today.